


Industrial Warehouse - Alcanhões, Santarém
 1 / 7
 2 / 7
 3 / 7
 4 / 7
 5 / 7
 6 / 7
 7 / 7
Click to see bigger photos
- Property typeWarehouse
- Sale € 400.000
- Area1076 m² | 7188 m²
- StatusUsed
- Construction1996
- CountySantarém
- TownSantarém
- ParishAlcanhões
- REFPD-059468
-
-
1076 m²
7188 m²
-1
-
I
Description
Excellent Investment Opportunity - Industrial space with development potential
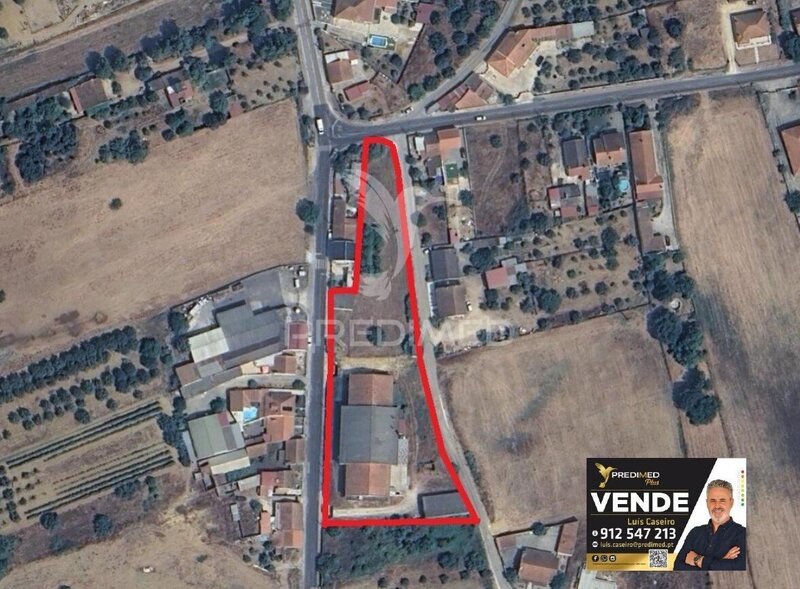
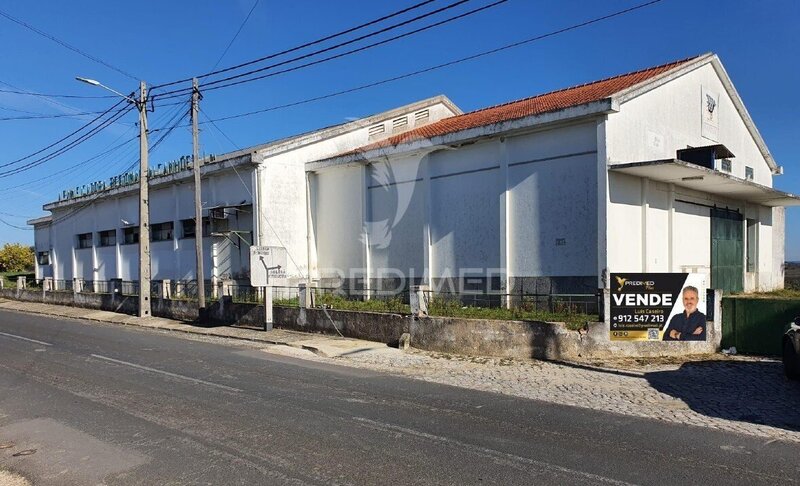
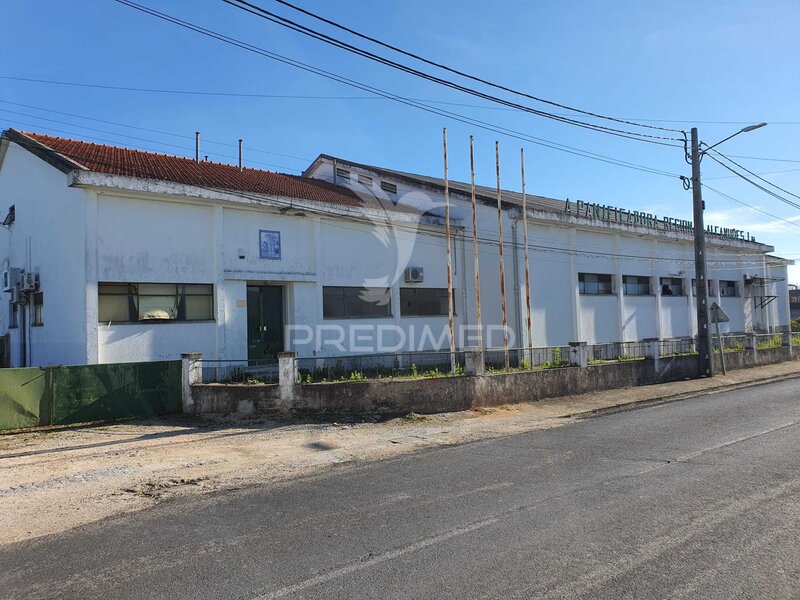
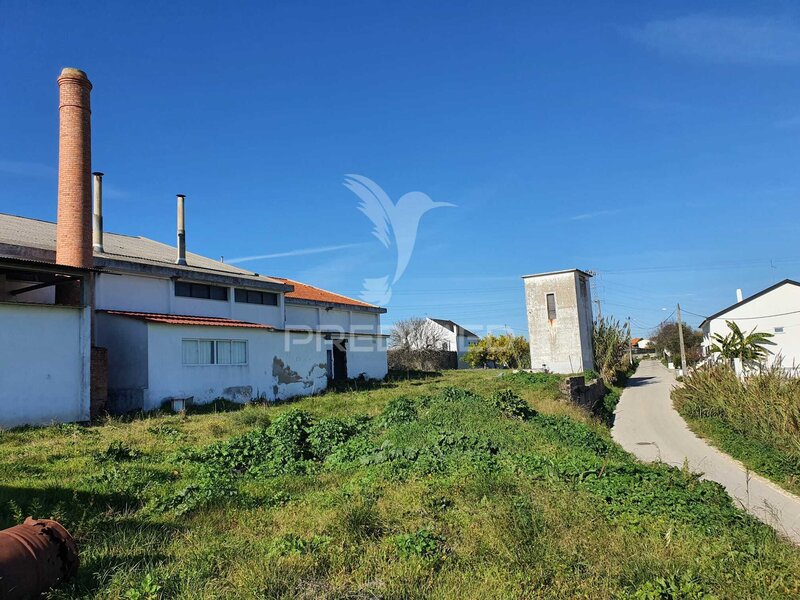
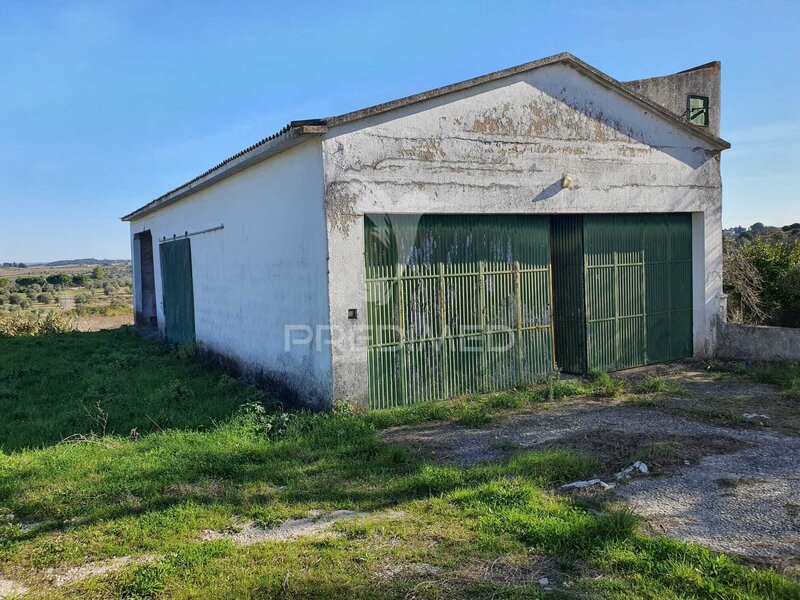
We present this industrial-use building, set on a 7,188sqm plot, ideal for investors and developers seeking versatility, strategic location and high construction potential.
The property has a gross construction area of 1,266sqm, distributed as follows:
Main warehouse: 1,105sqm of covered area
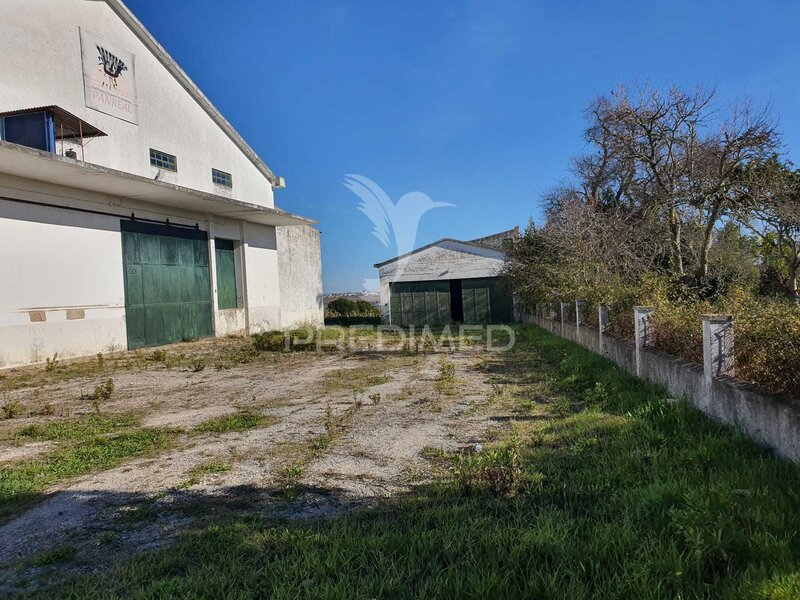
Support facilities: 161sqm
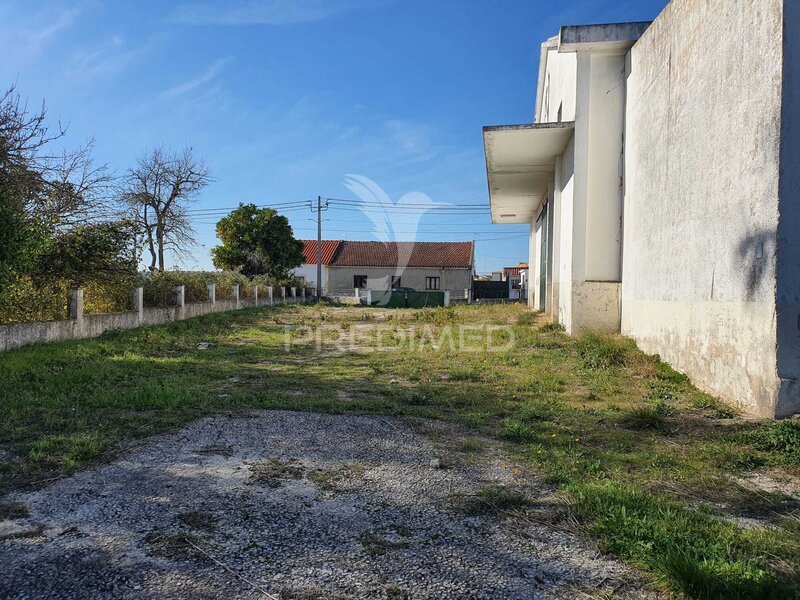
Large outdoor yard: 5,922sqm, ideal for parking, vehicle manoeuvring or expansion
This space stands out not only for its size, but also for its excellent possibilities for conversion and expansion, allowing different uses, including:
Residential: up to 2 floors, maximum occupancy of 50%
Commercial: up to 2 floors, maximum occupancy of 50%
Services and Tourism: up to 2 floors, maximum occupancy of 50%
Collective-use facilities: up to 2 floors, maximum occupancy of 80%
Industrial establishments: maximum occupancy of 80%
Located just 10 km from Santarém and 1 hour from Lisbon, the property benefits from excellent access to the A1 motorway, ensuring fast and efficient connections across the country. This makes it particularly attractive for logistics, industrial activities or business projects that value operational efficiency.
The plot also benefits from three road frontages, ensuring excellent accessibility, visibility and multiple entry and circulation possibilities.
A unique opportunity to develop your next project in a space with enormous potential and strategic location.
We present this industrial-use building, set on a 7,188sqm plot, ideal for investors and developers seeking versatility, strategic location and high construction potential.
The property has a gross construction area of 1,266sqm, distributed as follows:
Main warehouse: 1,105sqm of covered area
Support facilities: 161sqm
Large outdoor yard: 5,922sqm, ideal for parking, vehicle manoeuvring or expansion
This space stands out not only for its size, but also for its excellent possibilities for conversion and expansion, allowing different uses, including:
Residential: up to 2 floors, maximum occupancy of 50%
Commercial: up to 2 floors, maximum occupancy of 50%
Services and Tourism: up to 2 floors, maximum occupancy of 50%
Collective-use facilities: up to 2 floors, maximum occupancy of 80%
Industrial establishments: maximum occupancy of 80%
Located just 10 km from Santarém and 1 hour from Lisbon, the property benefits from excellent access to the A1 motorway, ensuring fast and efficient connections across the country. This makes it particularly attractive for logistics, industrial activities or business projects that value operational efficiency.
The plot also benefits from three road frontages, ensuring excellent accessibility, visibility and multiple entry and circulation possibilities.
A unique opportunity to develop your next project in a space with enormous potential and strategic location.
Property Features
- Equipments
- Manual gate
- Infrastructures
- Seal
- Surrounding areas
- Green spaces
- Hypermarket
- Solar Orientation
- Fuel station
Location
Alcanhões, Santarém
Contacts
Predimed
AMI License: 22503
Website: predimed.pt
Address: Avenida do Brasil, Nrº43, 12ºAndar - 1700-062 Lisboa
Telephone: 910 292 474
AMI License: 22503
Website: predimed.pt
Address: Avenida do Brasil, Nrº43, 12ºAndar - 1700-062 Lisboa
Telephone: 910 292 474

View contacts page Real Estate Agency Predimed