


Development Land - Santarém (Central Area)
 1 / 14
 2 / 14
 3 / 14
 4 / 14
 5 / 14
 6 / 14
 7 / 14
 8 / 14
 9 / 14
 10 / 14
 11 / 14
 12 / 14
 13 / 14
 14 / 14
Click to see bigger photos
- Property typeLand
- Sale € 426.000
- Area1511 m²
- CountySantarém
- TownSantarém
- ParishSão Salvador
- REFPD-057838
-
-
-
1511 m²
-1
-
I
Description
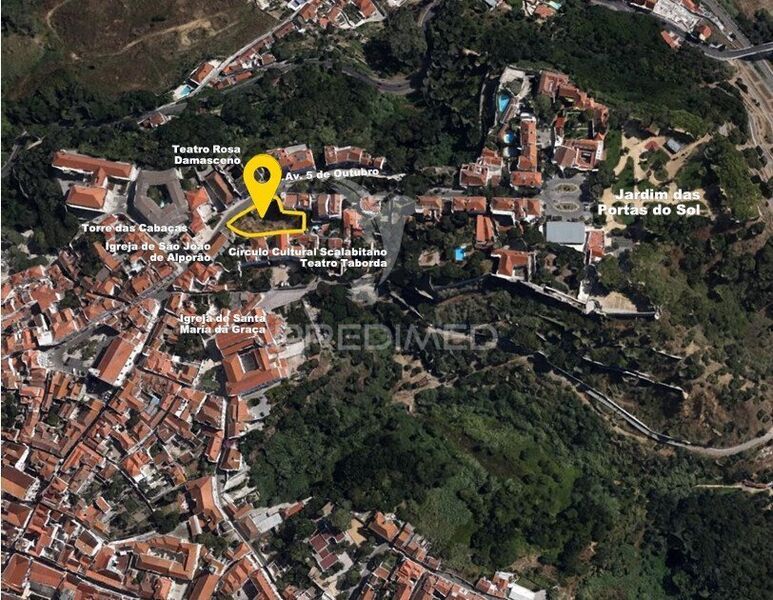
Urban land for sale with an exceptional location in the city of Santarém, set in one of the most prestigious and emblematic areas, close to important historical, cultural and architectural landmarks.
With a total area of 1,511sqm, the land benefits from a prime central location, with easy access to green areas and viewpoints, and is located within a consolidated urban environment of high heritage value.
Development potential
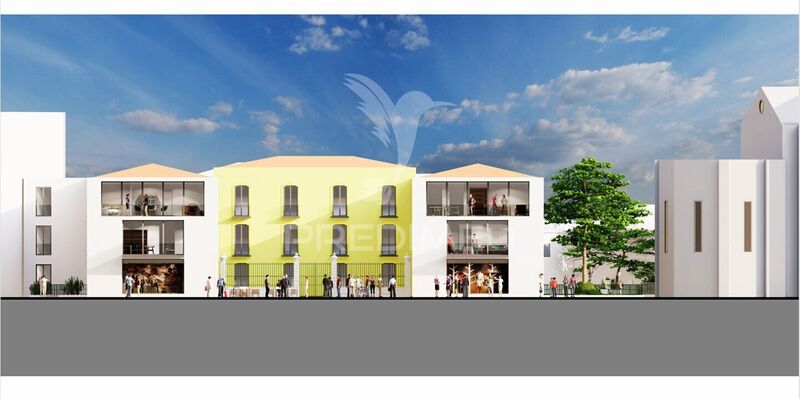
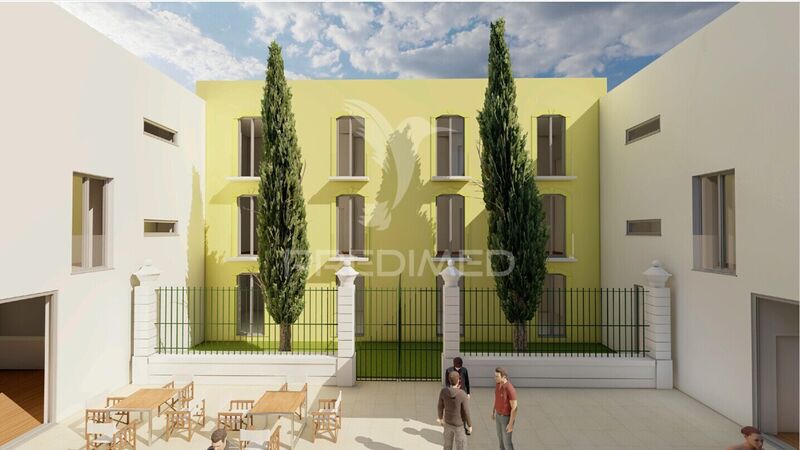
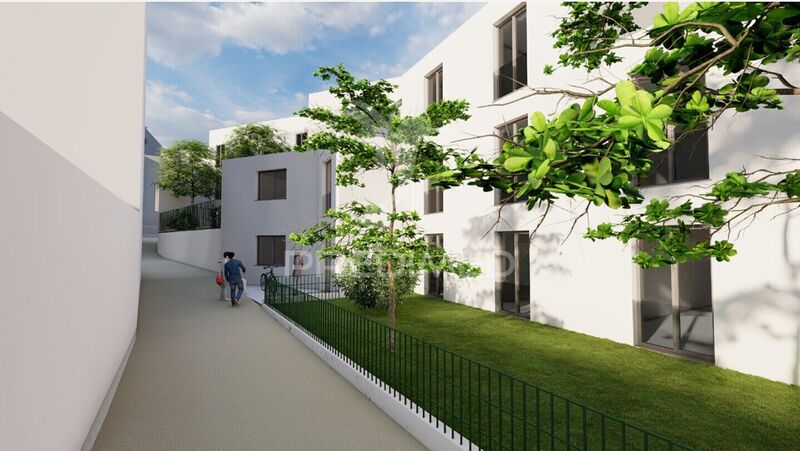
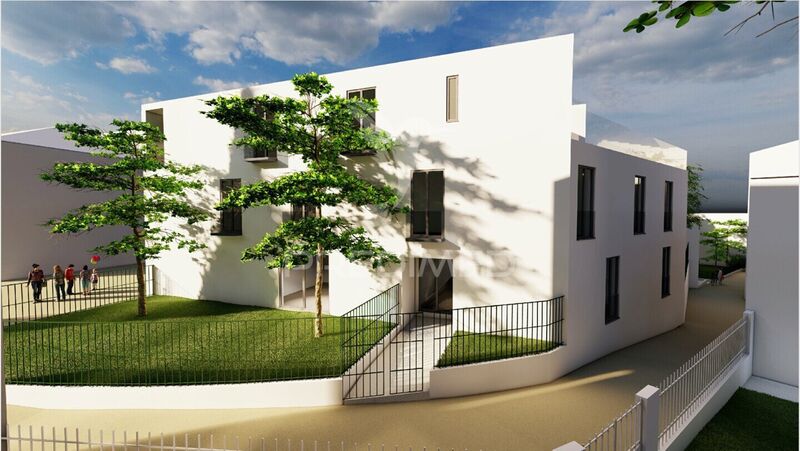
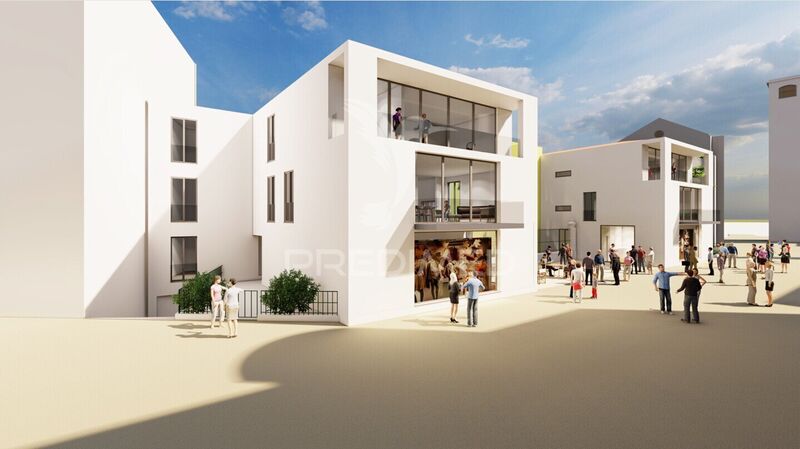
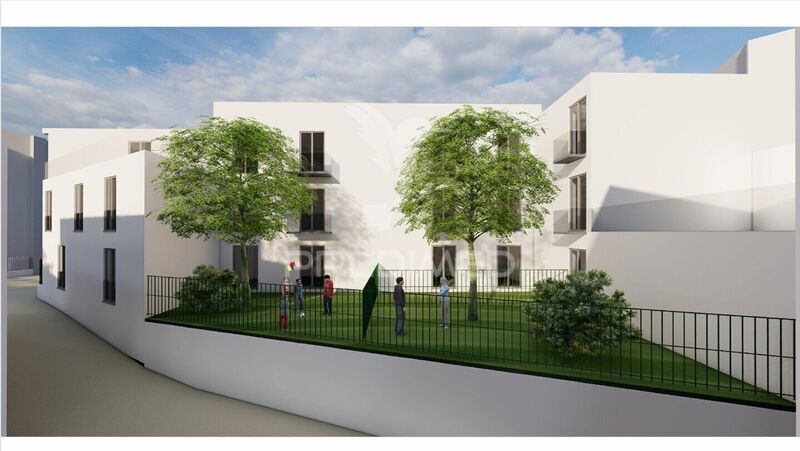
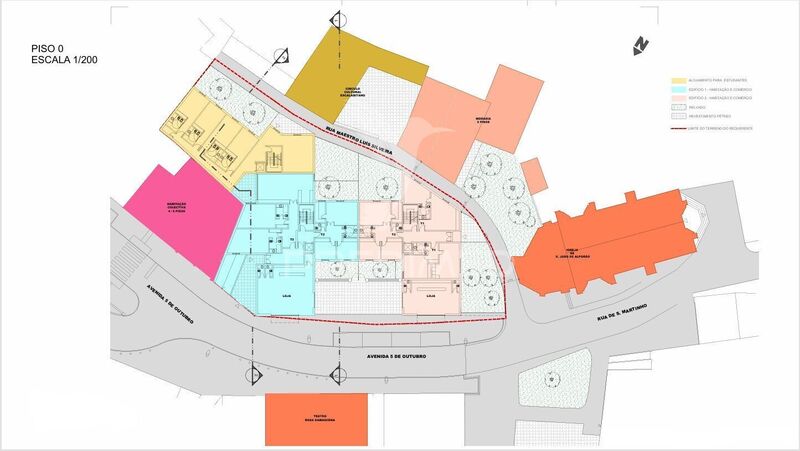
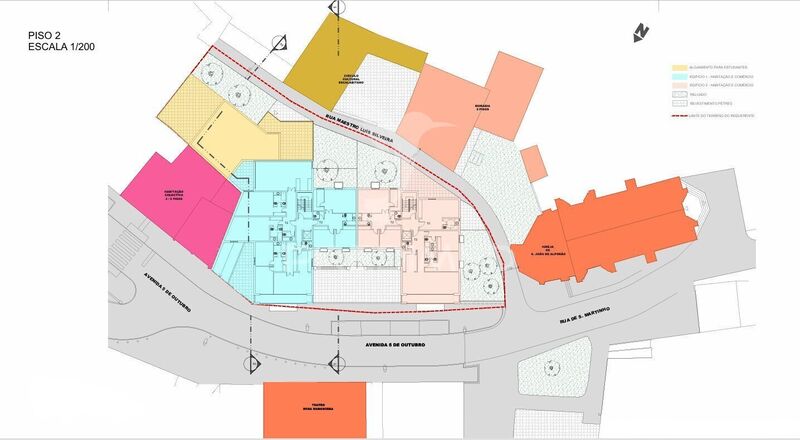
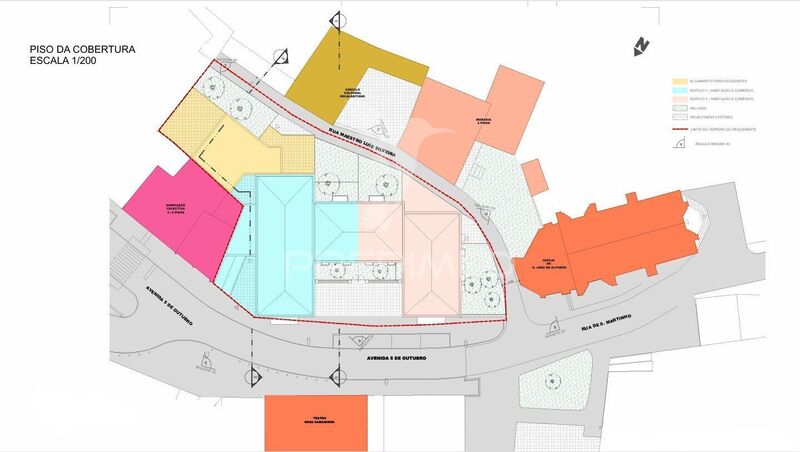
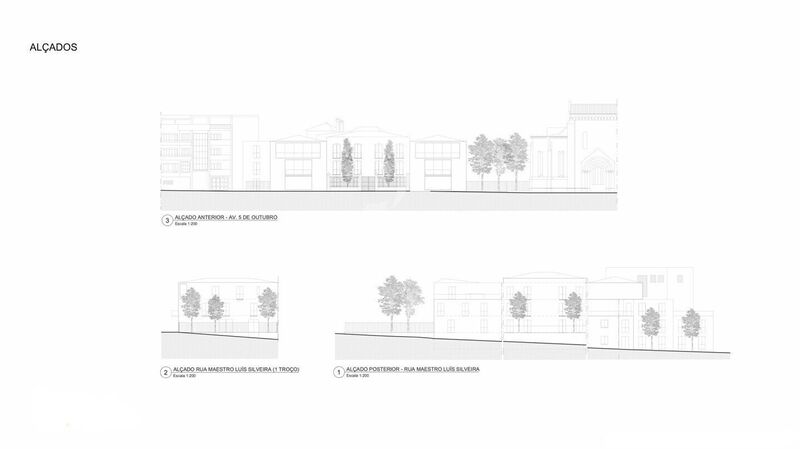
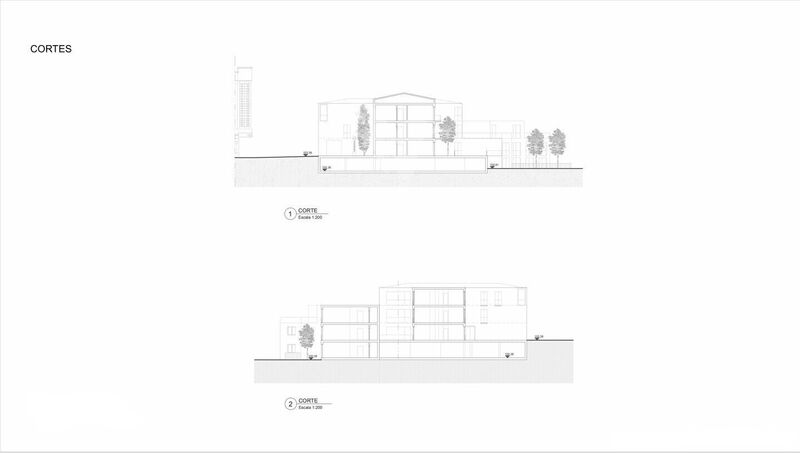
The land previously had an approved PIP, which envisaged a contemporary building with sober architectural lines, respecting the prestige of the surroundings and recalling the memory of the former U-shaped building that once existed on the site.
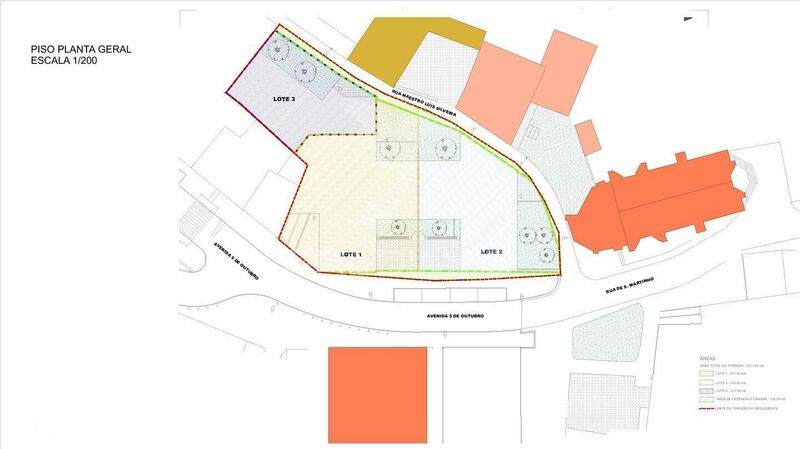
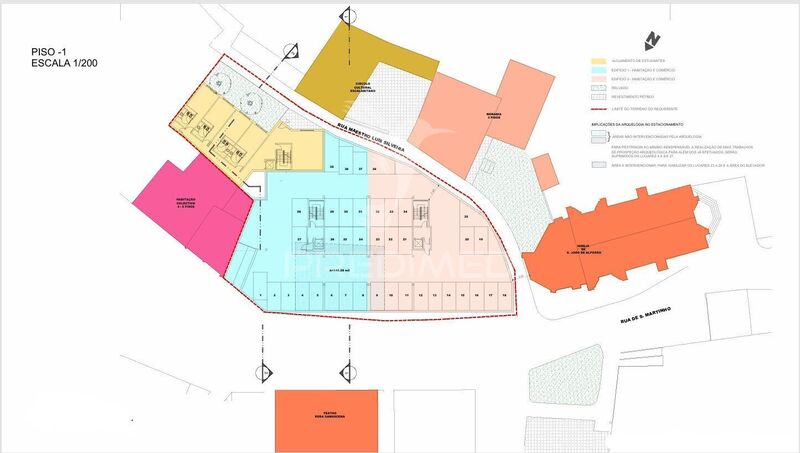
The previously approved solution was composed of three blocks:
One block for Student Residence (3 floors, 10 suites and common areas)
Two residential blocks with a shared basement parking area, 3 floors above ground, totaling 17 apartments and 2 commercial units
Each block served by an elevator
️ Note: The PIP has expired and the information provided is indicative only of the development potential. Any new project will be subject to new municipal approval.
Areas of the previous proposal
Land area: 1,511sqm
Building footprint: 893.70sqm
Total construction area: 2,531.95sqm
Open space area: 474.55sqm
Land cession area: 108.00sqm (for urban adjustments)
With a total area of 1,511sqm, the land benefits from a prime central location, with easy access to green areas and viewpoints, and is located within a consolidated urban environment of high heritage value.
Development potential
The land previously had an approved PIP, which envisaged a contemporary building with sober architectural lines, respecting the prestige of the surroundings and recalling the memory of the former U-shaped building that once existed on the site.
The previously approved solution was composed of three blocks:
One block for Student Residence (3 floors, 10 suites and common areas)
Two residential blocks with a shared basement parking area, 3 floors above ground, totaling 17 apartments and 2 commercial units
Each block served by an elevator
️ Note: The PIP has expired and the information provided is indicative only of the development potential. Any new project will be subject to new municipal approval.
Areas of the previous proposal
Land area: 1,511sqm
Building footprint: 893.70sqm
Total construction area: 2,531.95sqm
Open space area: 474.55sqm
Land cession area: 108.00sqm (for urban adjustments)
Property Features
- Surrounding areas
- Children's play areas
- Highway
- Bank
- Library
- Firefighters
- Shopping center
- Downtown
- Green spaces
- Train station
- Bus station
- Drugstore
- Gym
- Hypermarket
- Hospital
- Pool
- Police
- Fuel station
- Cab
- Public transport
- Historic area
Location
São Salvador, Santarém
Contacts
Predimed
AMI License: 22503
Website: predimed.pt
Address: Avenida do Brasil, Nrº43, 12ºAndar - 1700-062 Lisboa
Telephone: 910 292 474
AMI License: 22503
Website: predimed.pt
Address: Avenida do Brasil, Nrº43, 12ºAndar - 1700-062 Lisboa
Telephone: 910 292 474

View contacts page Real Estate Agency Predimed