


«Search | Houses Villas for sale in Santarém district | Abrantes | Abrantes (São Vicente e São João) e Alferrarede
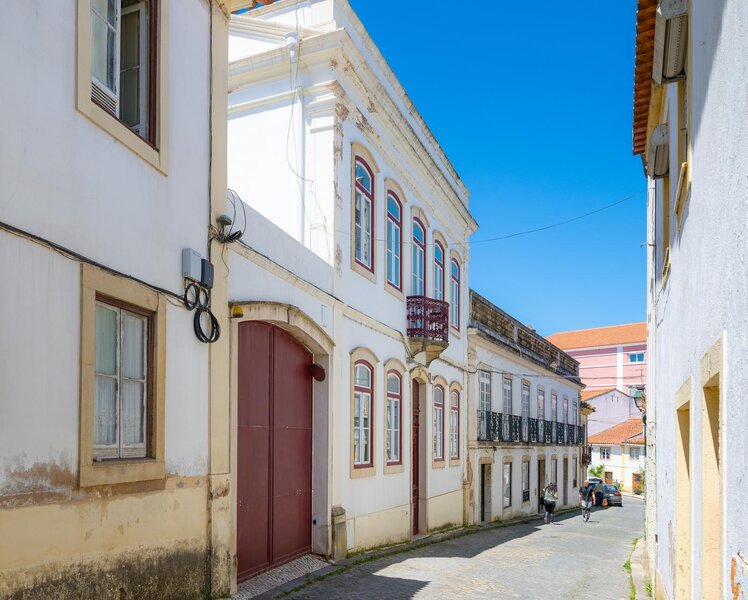
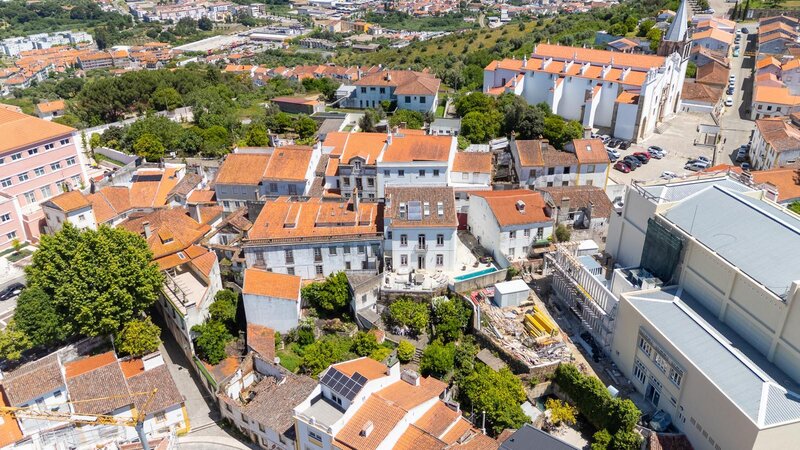
T7 house, Abrantes Historic Centre
 1 / 37
 2 / 37
 3 / 37
 4 / 37
 5 / 37
 6 / 37
 7 / 37
 8 / 37
 9 / 37
 10 / 37
 11 / 37
 12 / 37
 13 / 37
 14 / 37
 15 / 37
 16 / 37
 17 / 37
 18 / 37
 19 / 37
 20 / 37
 21 / 37
 22 / 37
 23 / 37
 24 / 37
 25 / 37
 26 / 37
 27 / 37
 28 / 37
 29 / 37
 30 / 37
 31 / 37
 32 / 37
 33 / 37
 34 / 37
 35 / 37
 36 / 37
 37 / 37
Click to see bigger photos
- Property typeVilla / House T7
- Sale € 785.000
- Area300 m² | 450 m²
- StatusUsed
- CountySantarém
- TownAbrantes
- ParishAbrantes (São Vicente e São João) e Alferrarede
- REFGT-CAS_54800
7
3
300 m²
450 m²
-1
-
D
Description
Exceptional T7 Manor House in the Historic Centre of Abrantes
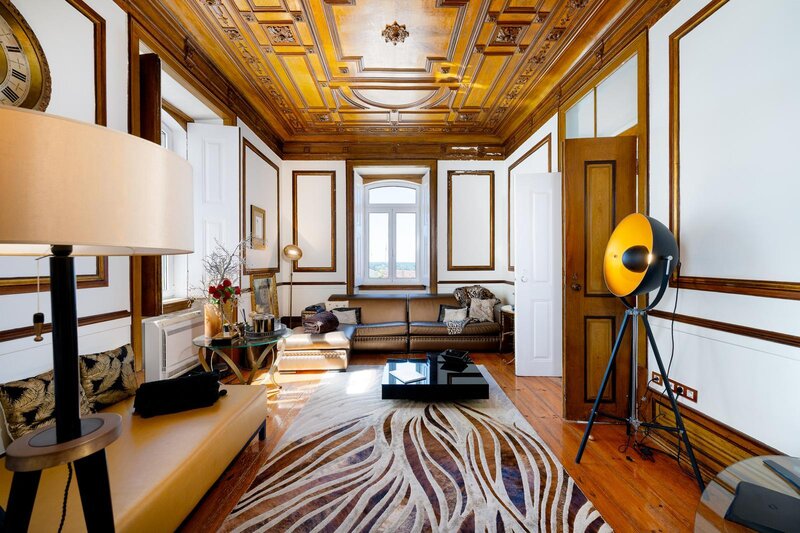
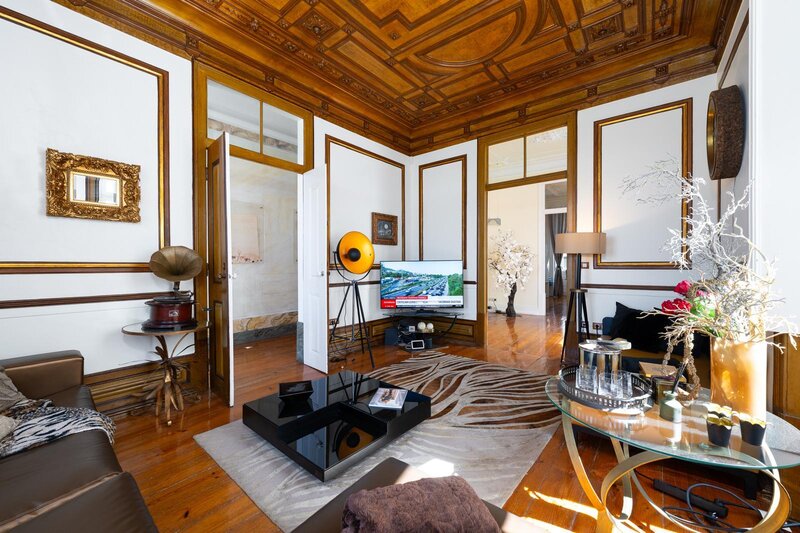
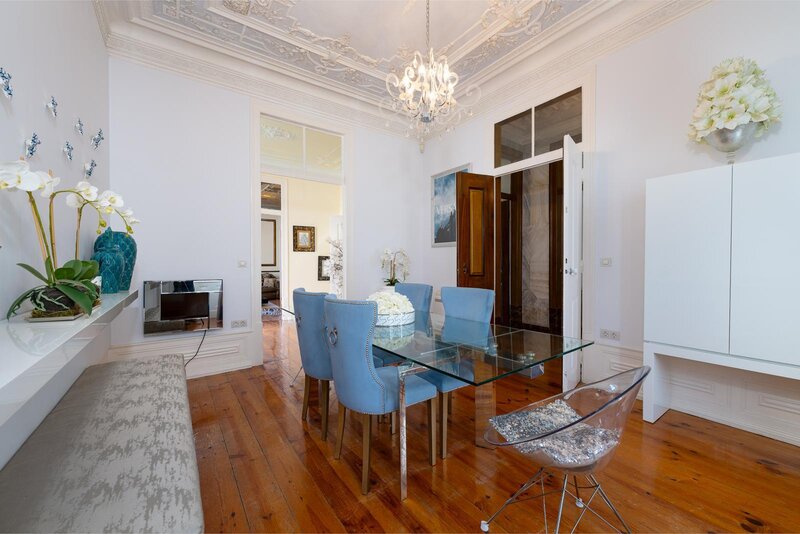
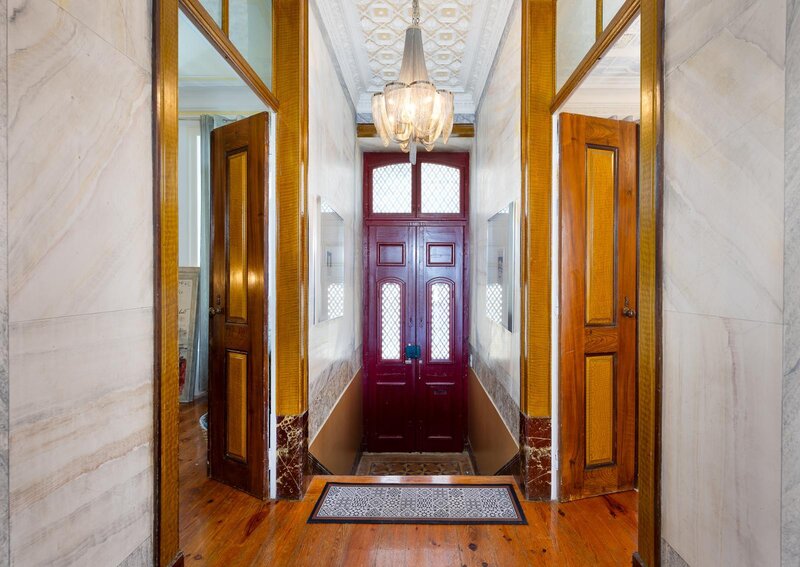
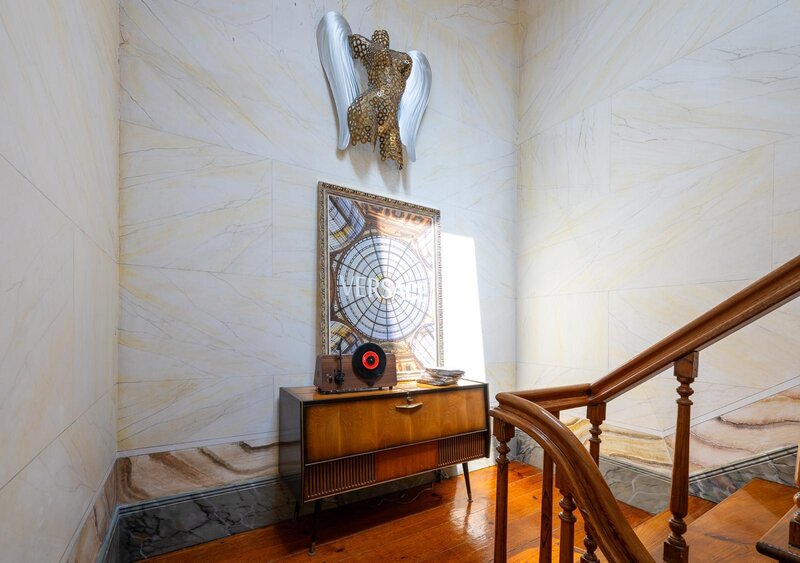
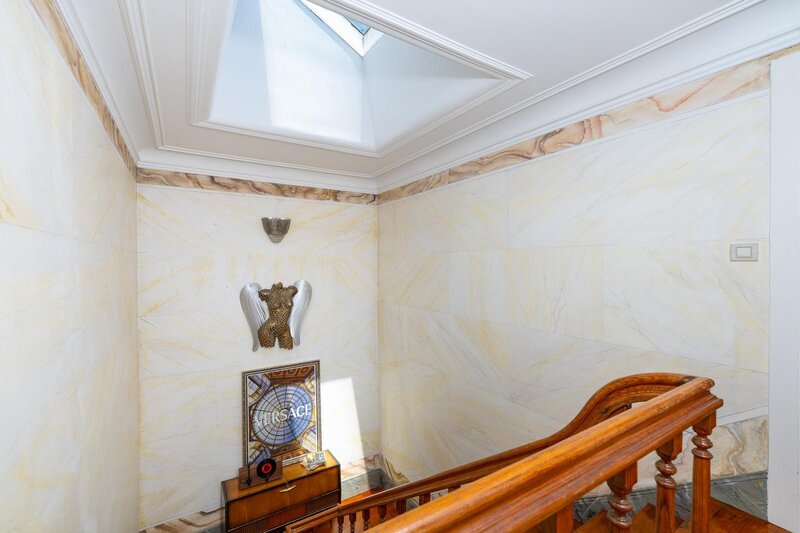
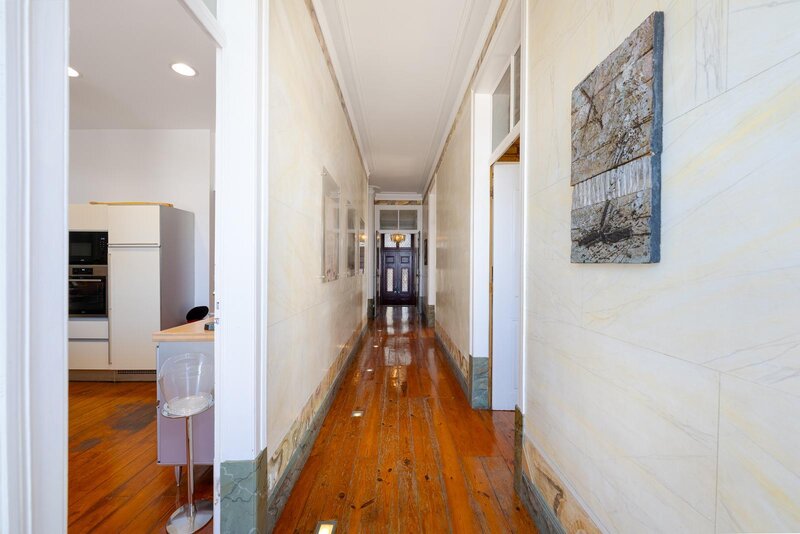
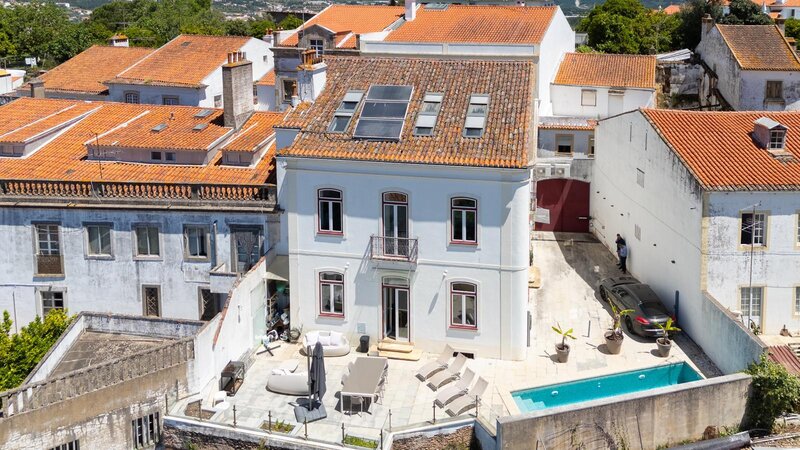
An elegant T7 manor house located in the historic centre of Abrantes, offering 300sqm of gross private floor area and set on a 250sqm plot. Featuring traditional Portuguese architecture dating from the early 20th century, this exceptional property boasts remarkably well-preserved original interior features, including hand-painted frescoes and artwork on the walls and ceilings. It perfectly combines classic elegance with modern comfort.
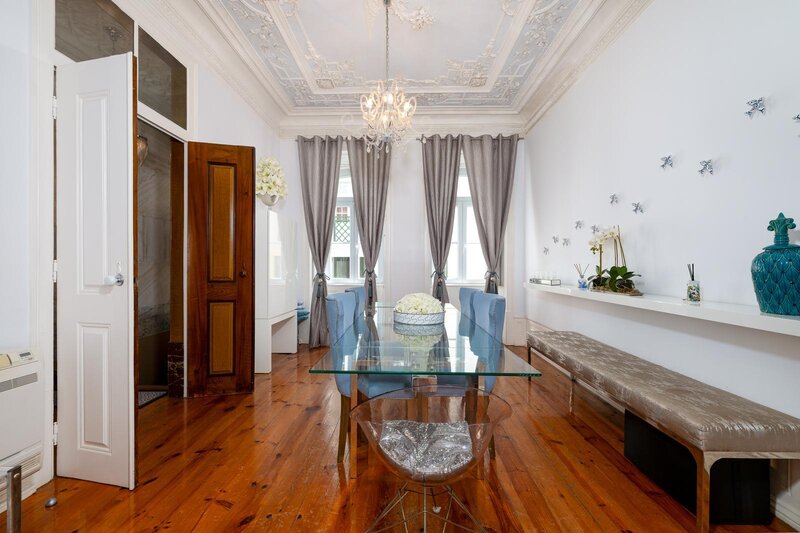
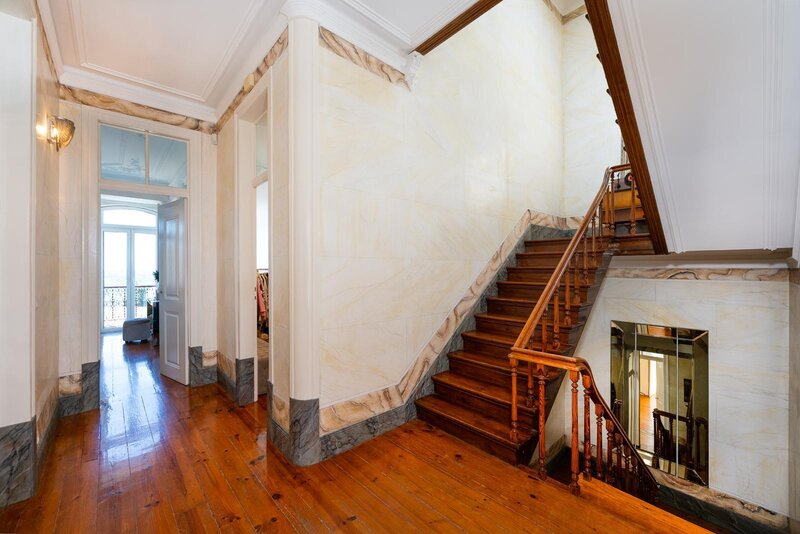
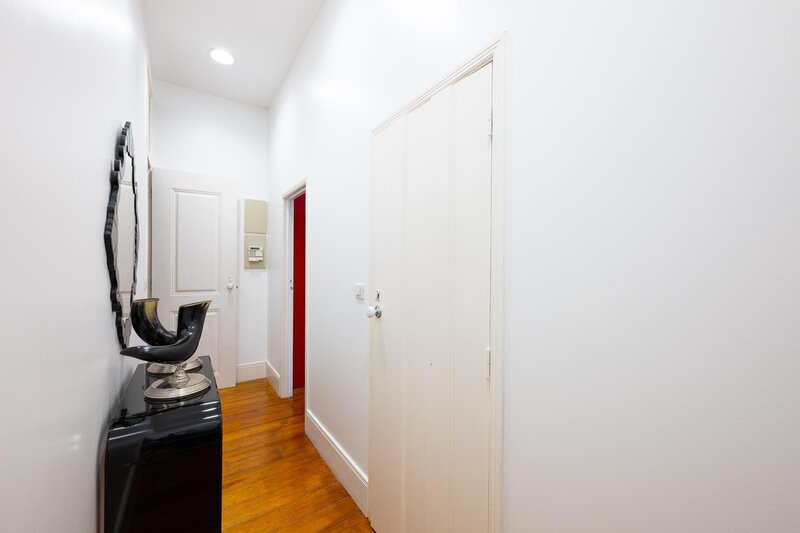
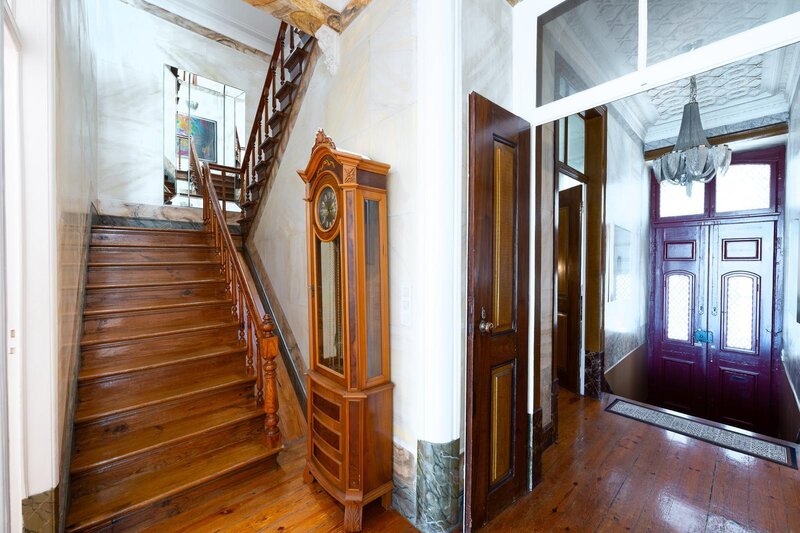
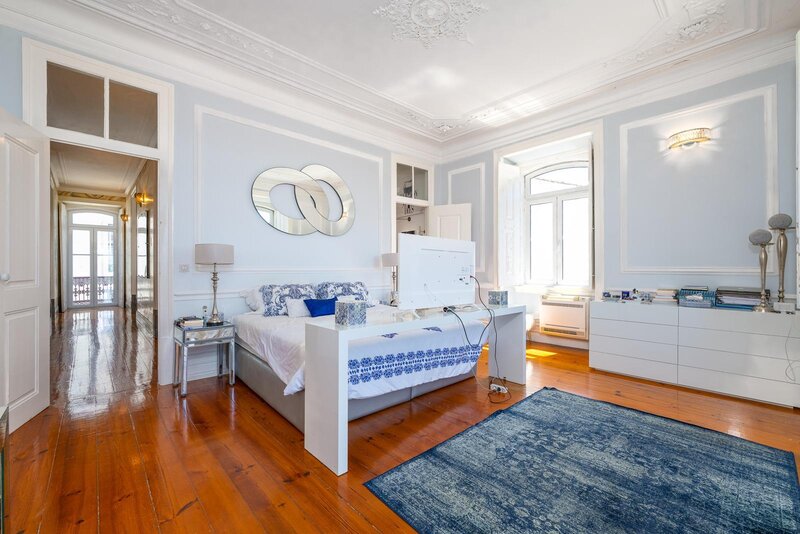
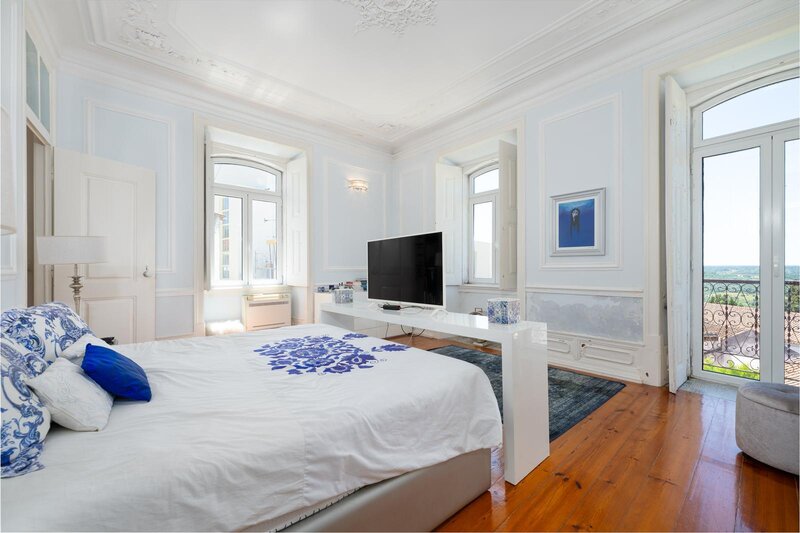
Inside, the original wooden floors and shutters give the property its distinctive character. Together with the impressive wooden staircase and contemporary furnishings, complemented by refined classical touches, these features create an atmosphere of timeless elegance, comfort and well-being throughout the house.
With a total gross built area of 450sqm and a south-facing orientation, the property is distributed across several levels: a lower basement, basement, ground floor, first floor and second floor.
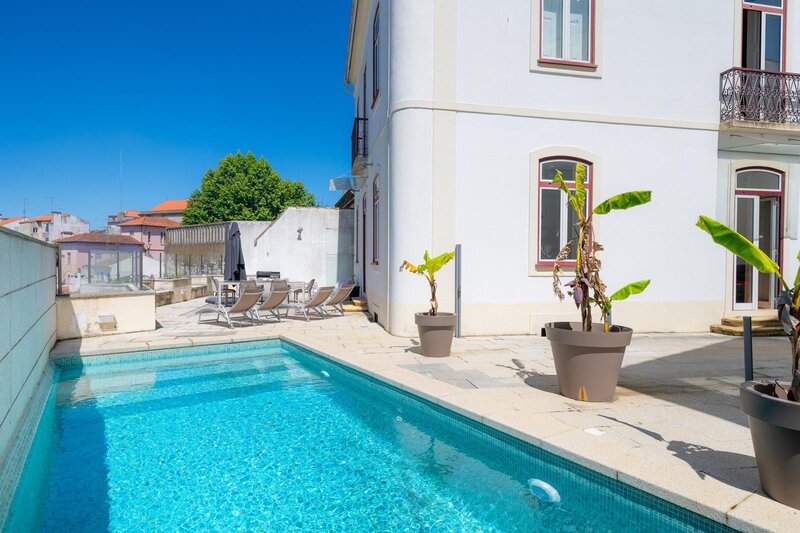
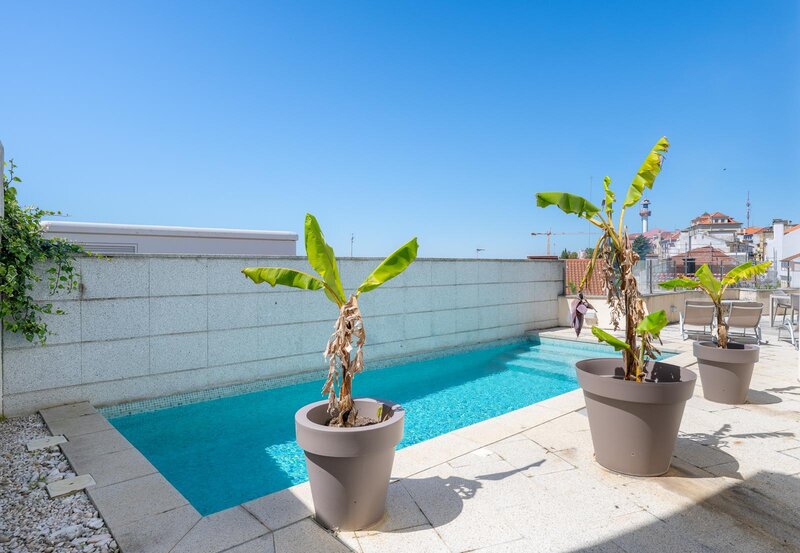
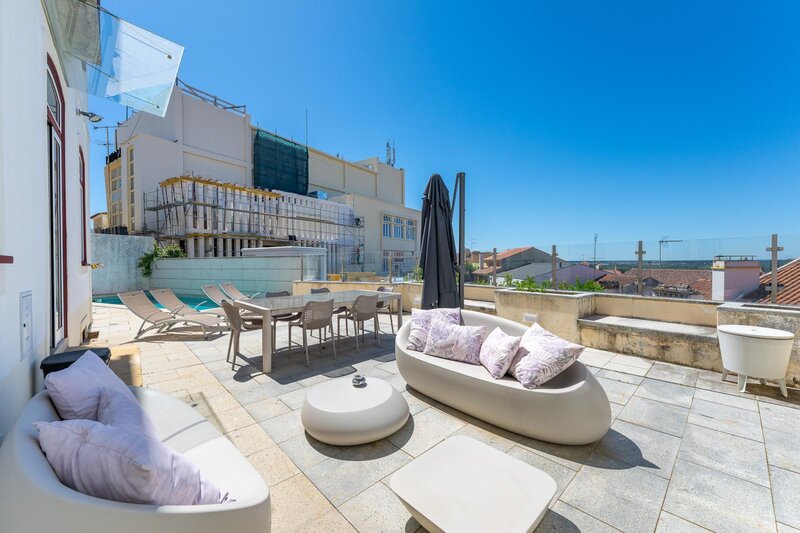
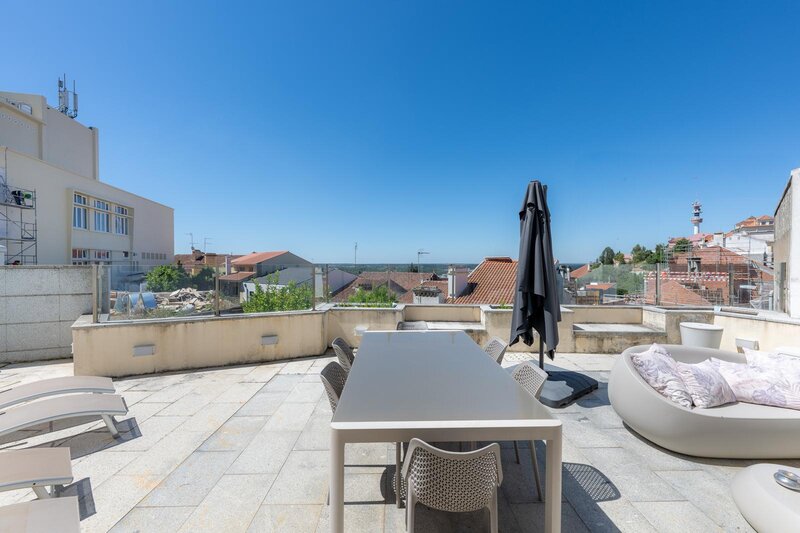
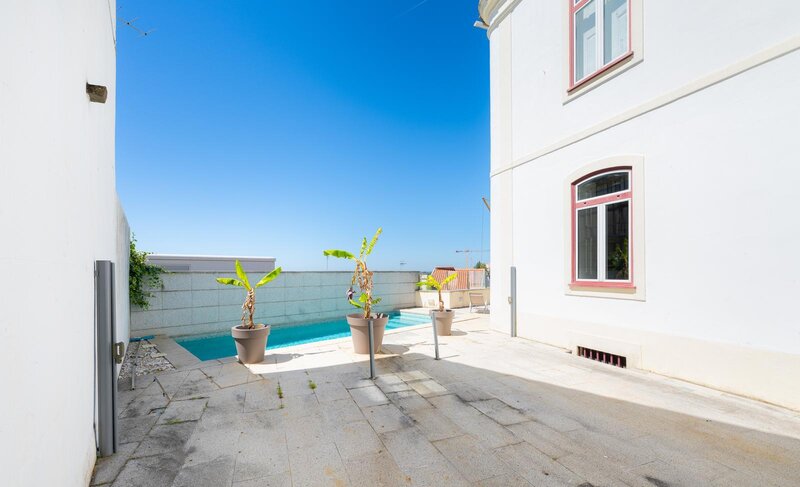
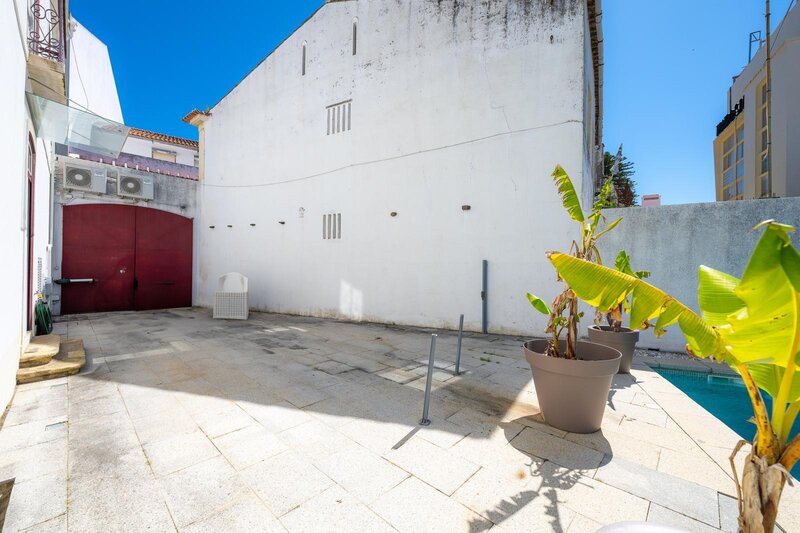
The house also benefits from an outdoor area of approximately 100sqm, featuring a heated swimming pool, an outdoor dining area and a barbecue, making it ideal for entertaining family and friends. In addition, a paved parking area accommodates up to four vehicles, a particularly valuable feature in the historic centre of a city.
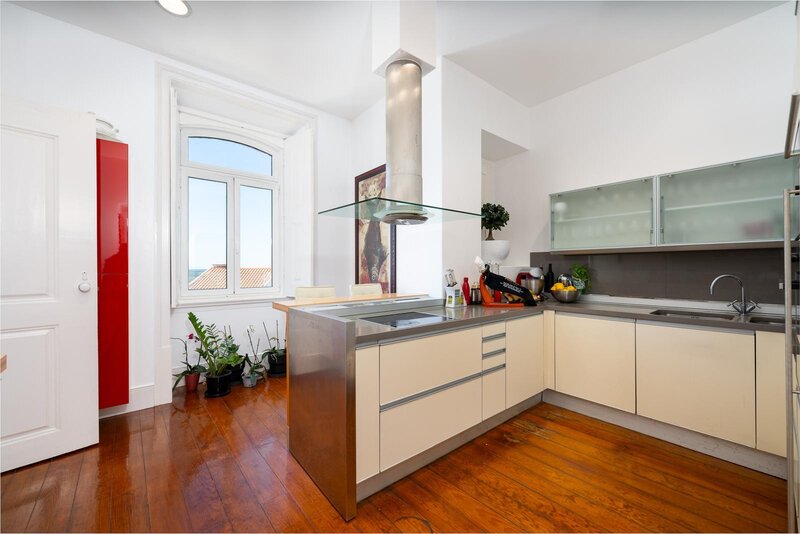
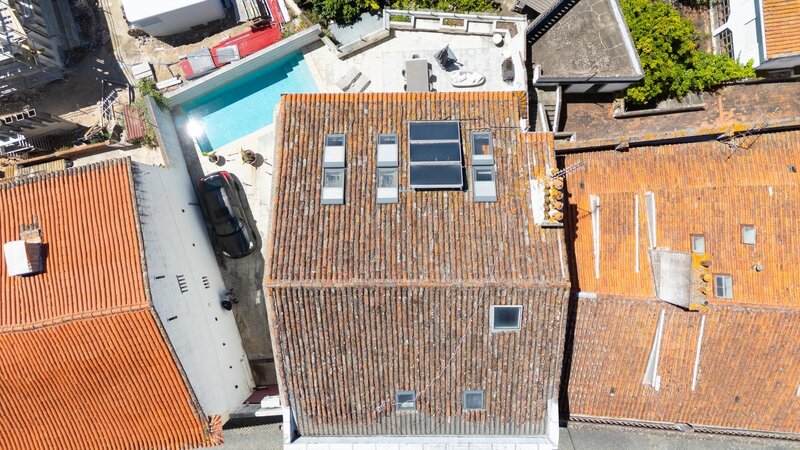
The property is equipped with Daikin air conditioning in every room, solar panels for domestic hot water production, and a fully fitted kitchen with AEG appliances. The double-glazed, tilt-and-turn PVC windows provide excellent thermal and acoustic insulation. The lower basement houses the technical area, including the pumps and equipment required for the swimming pool.
The basement features a laundry room, storage space and a wine cellar, providing practical additional facilities for everyday living.
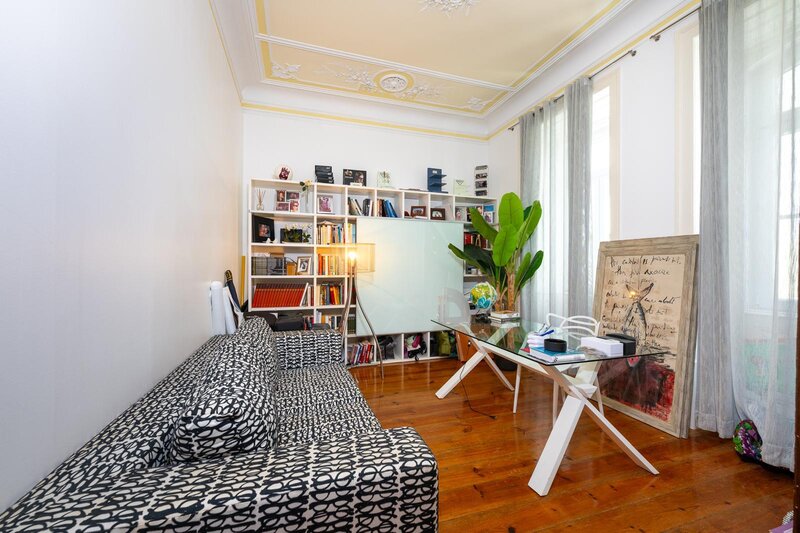
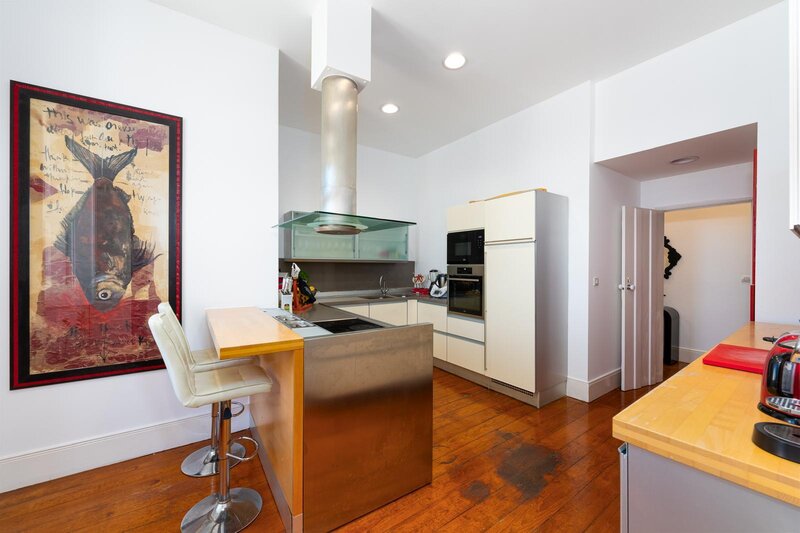
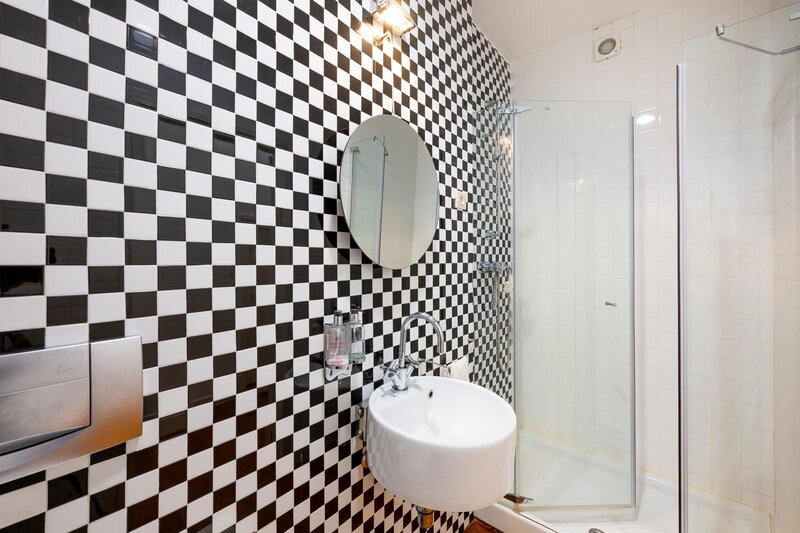
The ground floor is the main social area of the house, comprising separate living and dining rooms, a kitchen, a study and a guest bathroom with a shower enclosure. This floor also provides direct access to the outdoor leisure area.
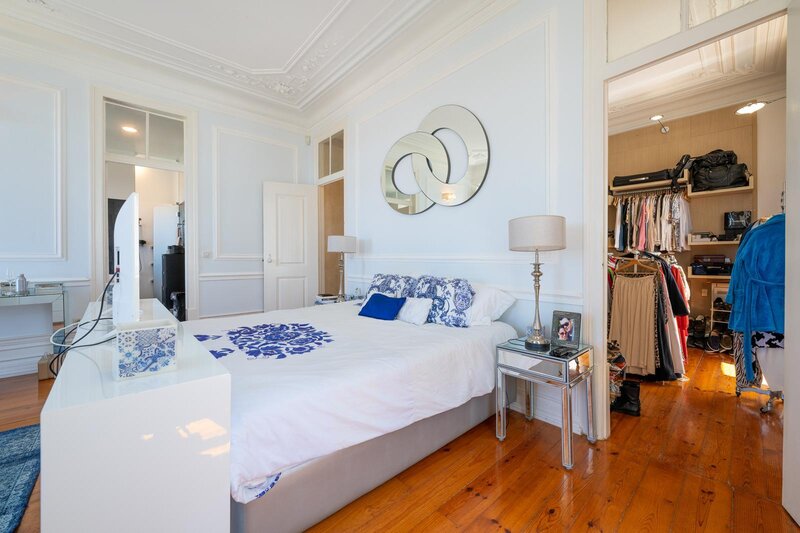
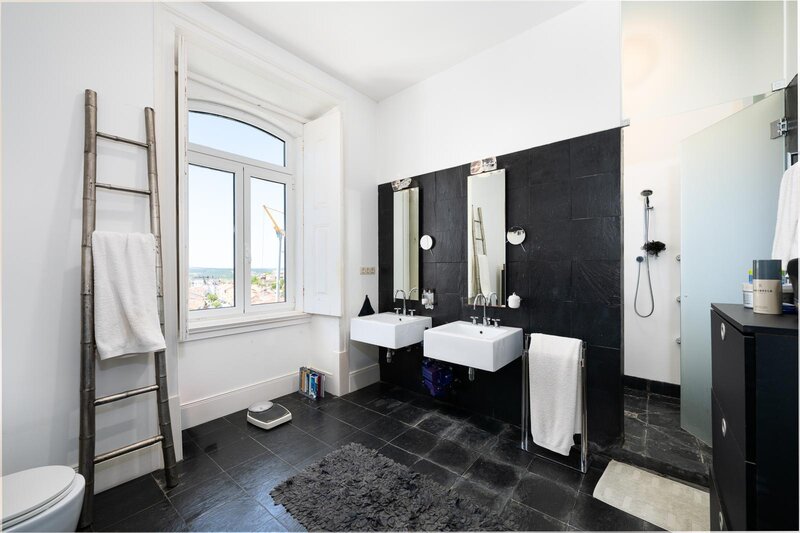
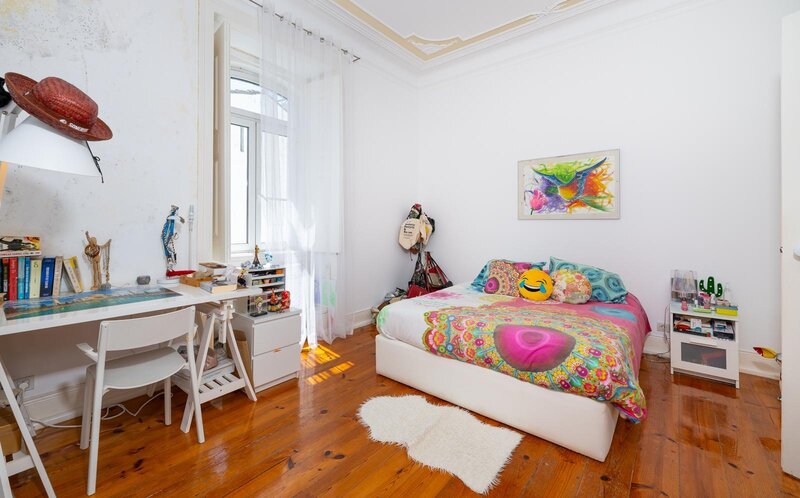
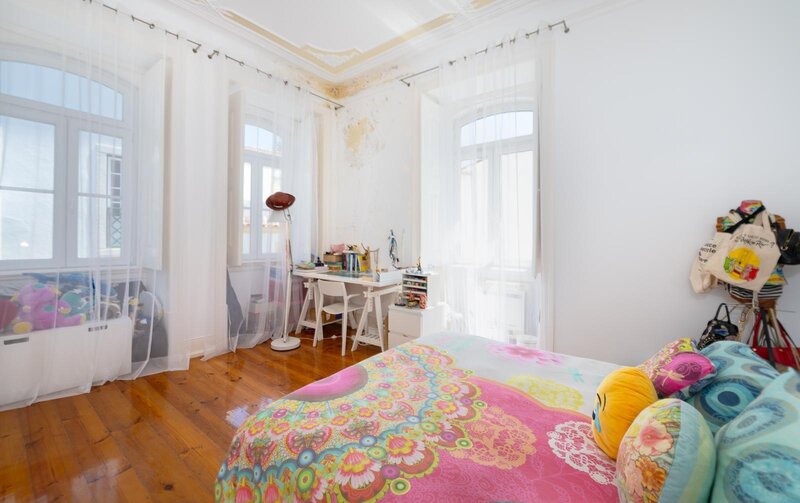
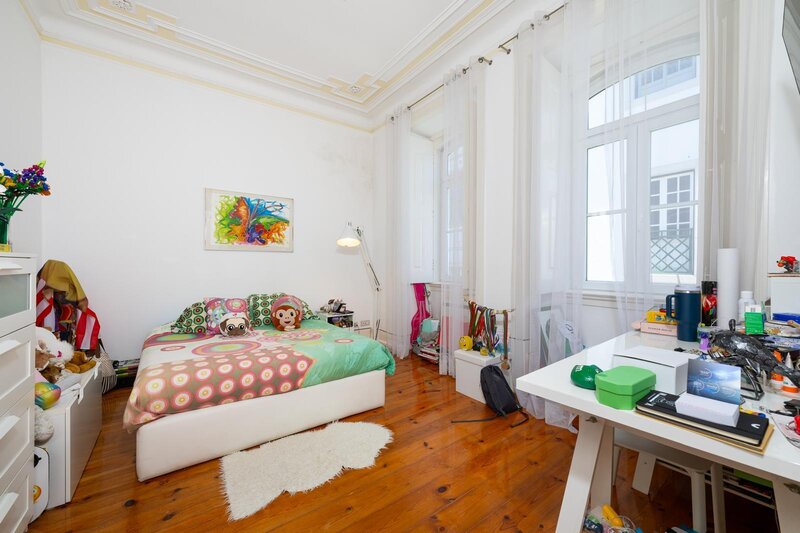
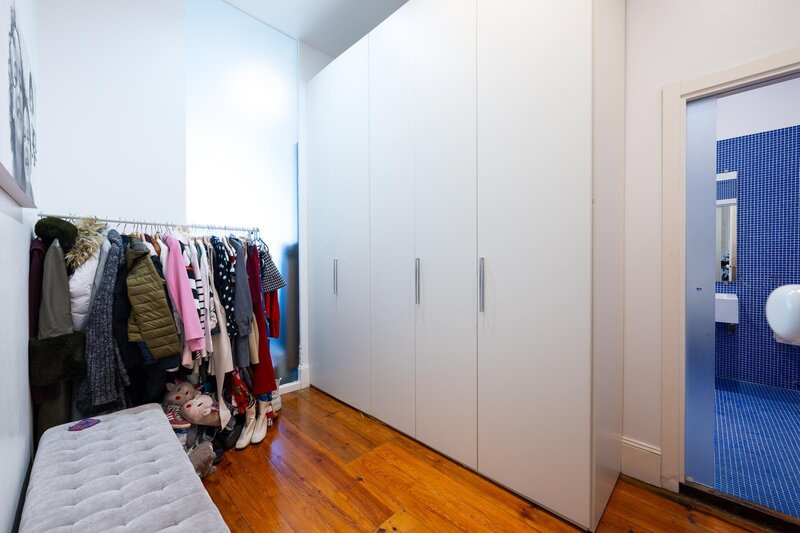
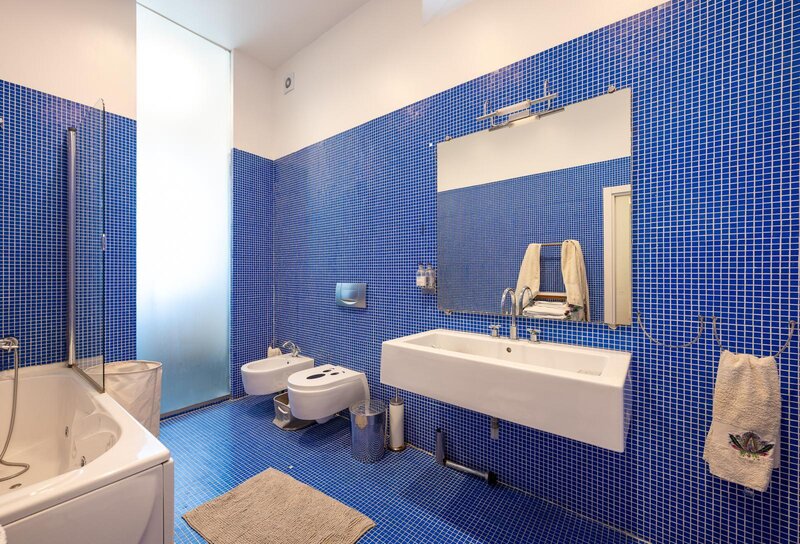
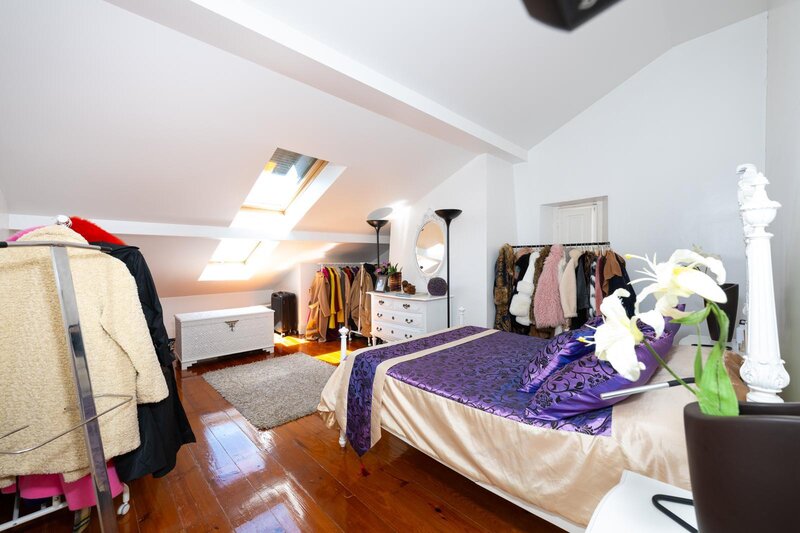
The bedrooms are distributed across the upper floors. The intermediate floor features three bedrooms, one of which is an en-suite bedroom with a private walk-in wardrobe, as well as a shared bathroom with a dressing area, ensuring a high level of comfort and privacy.
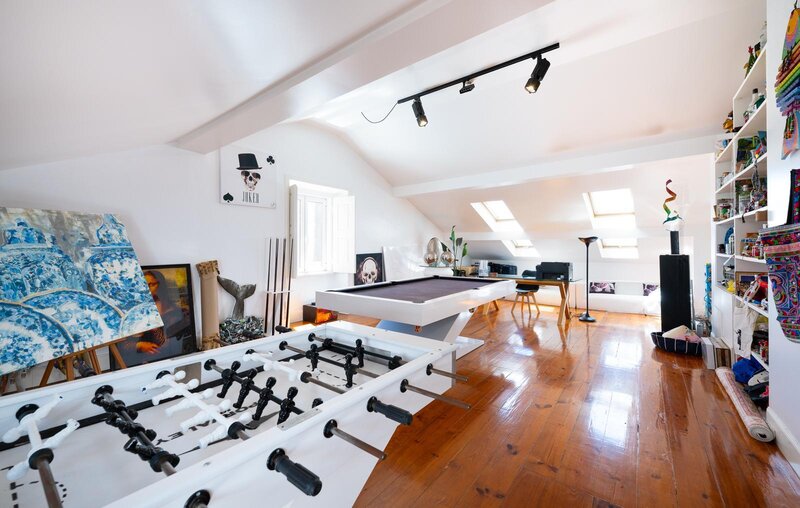
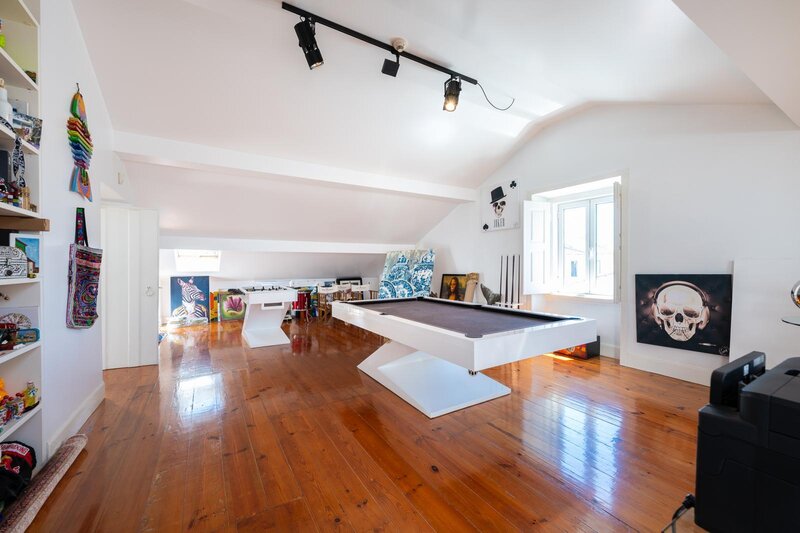
The top floor offers two additional bedrooms and a games room. This versatile space can be adapted to suit a variety of needs, whether for leisure, working from home or as an additional bedroom. Thanks to the generous Velux roof windows, these rooms benefit from excellent natural light.
The property is ideally located close to several of Abrantes' cultural landmarks, including São Pedro Theatre and São Vicente Church. A wide range of restaurants, shops and everyday services can also be found nearby.
The property is being sold fully furnished and equipped.
If you are interested in this unique manor house, contact us today to arrange your viewing!
Location
União das Freguesias de Abrantes (São Vicente e São João) e Alferrarede, Abrantes, Santarém
Contacts
CY Garvetur
AMI License: 1427
Website: garvetur.pt
Address: Rua Melvin Jones, Volta do Gaio - 8125-502 Vilamoura
Telephone:
AMI License: 1427
Website: garvetur.pt
Address: Rua Melvin Jones, Volta do Gaio - 8125-502 Vilamoura
Telephone:

View contacts page Real Estate Agency CY Garvetur