


4-Bedroom House with Pool, 3 Garages, and 3,179m² of Land in Almeirim
 1 / 50
 2 / 50
 3 / 50
 4 / 50
 5 / 50
 6 / 50
 7 / 50
 8 / 50
 9 / 50
 10 / 50
 11 / 50
 12 / 50
 13 / 50
 14 / 50
 15 / 50
 16 / 50
 17 / 50
 18 / 50
 19 / 50
 20 / 50
 21 / 50
 22 / 50
 23 / 50
 24 / 50
 25 / 50
 26 / 50
 27 / 50
 28 / 50
 29 / 50
 30 / 50
 31 / 50
 32 / 50
 33 / 50
 34 / 50
 35 / 50
 36 / 50
 37 / 50
 38 / 50
 39 / 50
 40 / 50
 41 / 50
 42 / 50
 43 / 50
 44 / 50
 45 / 50
 46 / 50
 47 / 50
 48 / 50
 49 / 50
 50 / 50
Click to see bigger photos
- Property typeVilla / House T4
- Sale € 550.000
- Area326 m² | 471 m²
- CountySantarém
- TownAlmeirim
- ParishFazendas de Almeirim
- LocationPaço dos Negros
- REFCY-68259-MCCT62415
4
4
326 m²
471 m²
-1
-
D
Description
4-BEDROOM VILLA WITH SWIMMING POOL, 3 GARAGES, AND 3,179sqm OF LAND IN ALMEIRIM
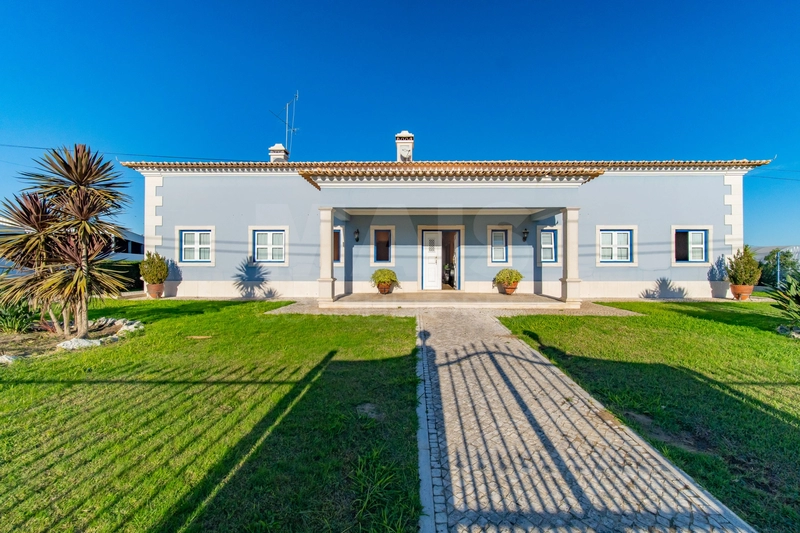
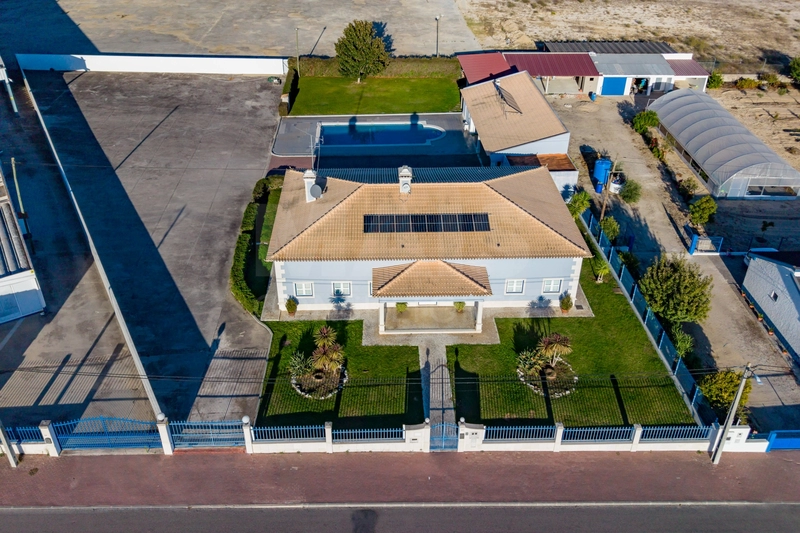
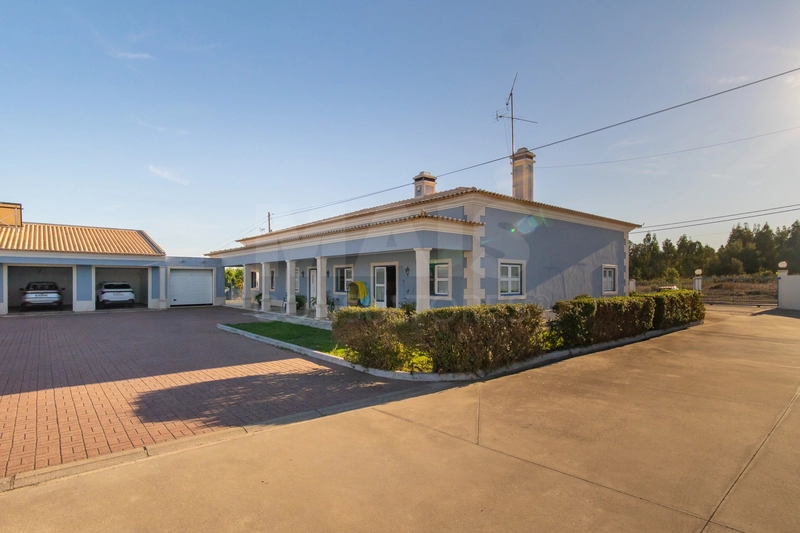
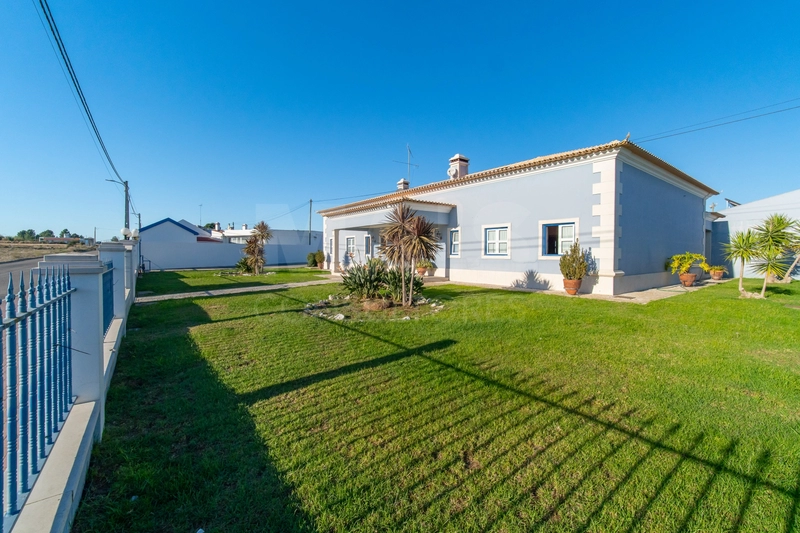
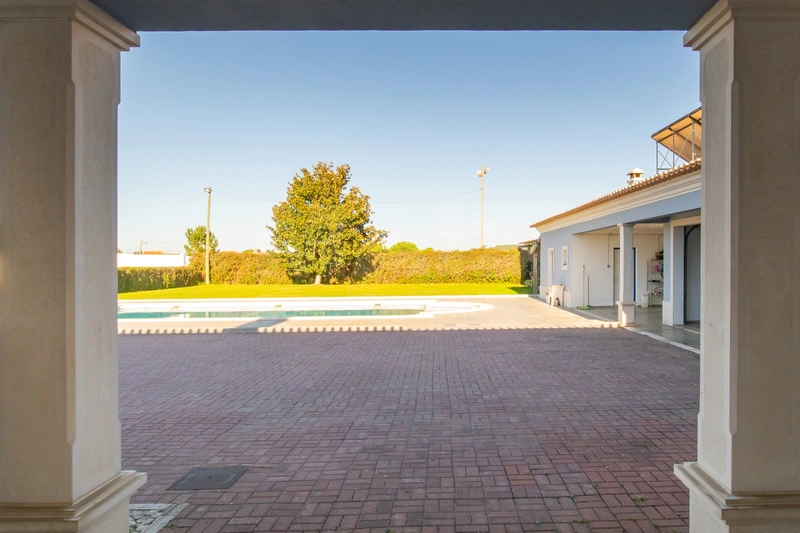
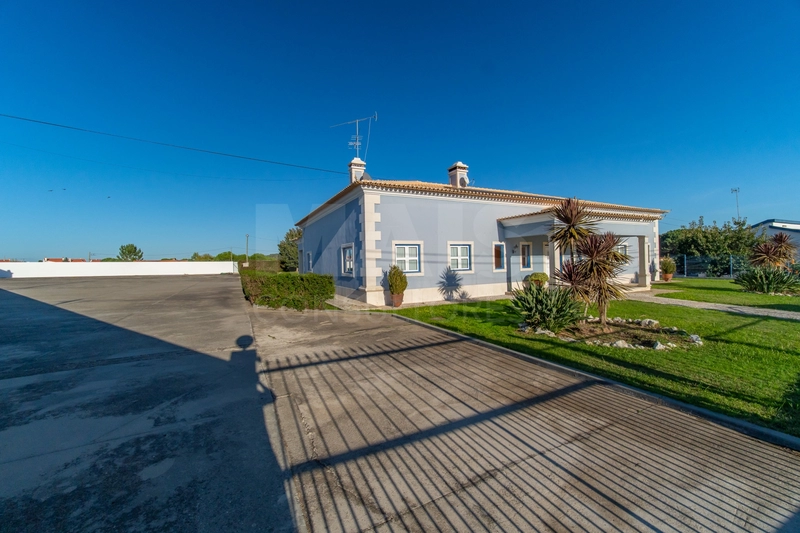
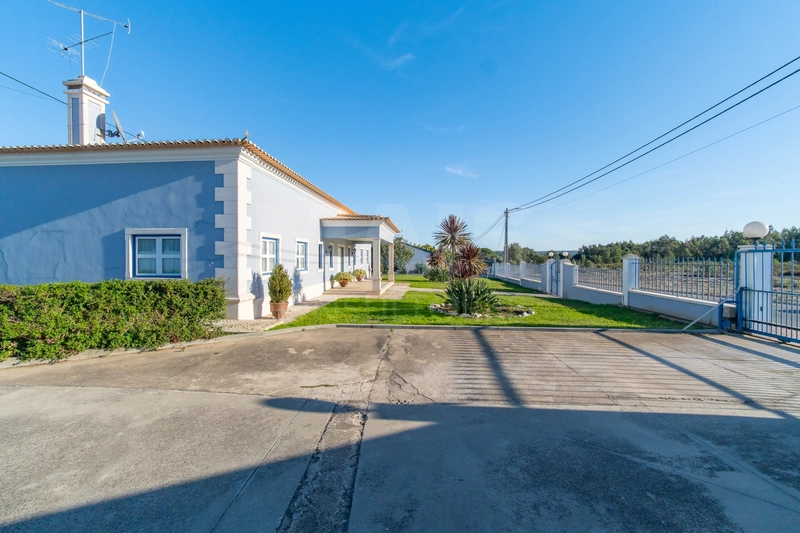
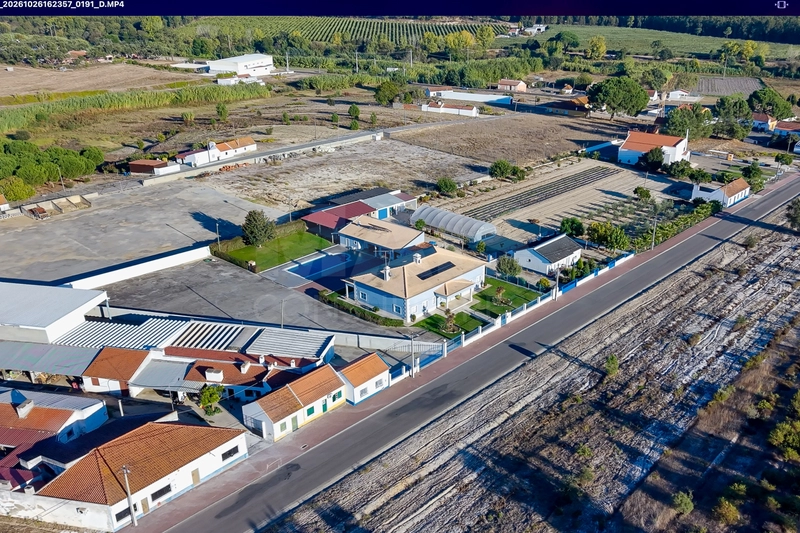
A detached 4-bedroom home on a 3,179sqm lot, fully walled, with a saltwater pool, three garages, and a spacious attic, about 10 minutes from downtown Almeirim. Space, privacy, and comfort, right in the heart of Ribatejo.
Some homes stand out for their space. Others, for their details. In this 4-bedroom home, you’ll find both: generous interiors, materials with character, and an outdoor area designed for family enjoyment.
Key Highlights:
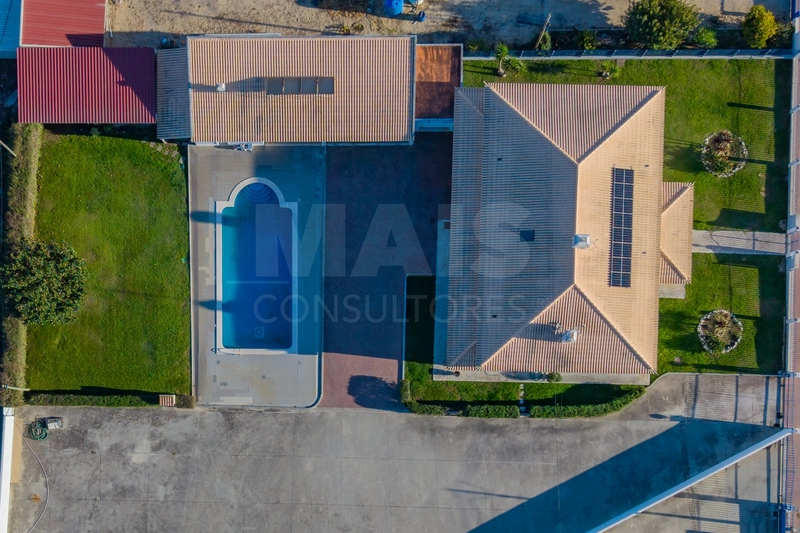
3,179sqm lot, fully walled, with automated gates
Detached home with 326sqm of living area and 471sqm of gross floor area
4 bedrooms, including a master suite with a walk-in closet and a whirlpool tub
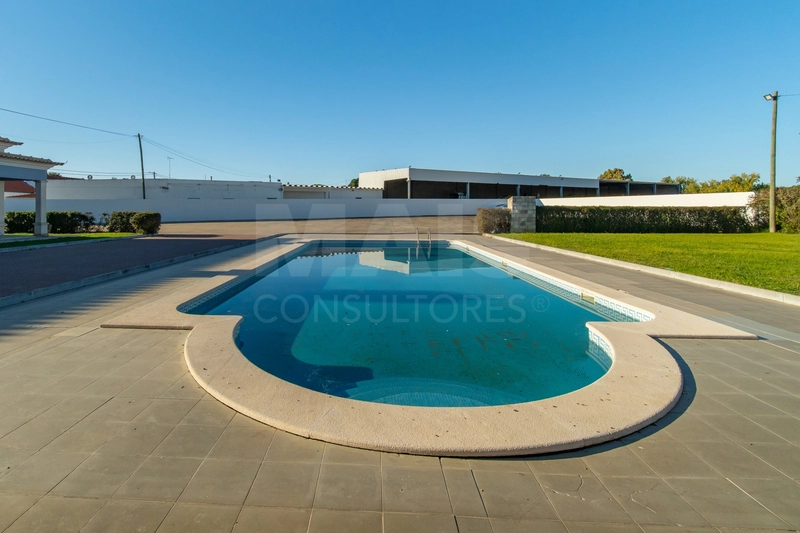
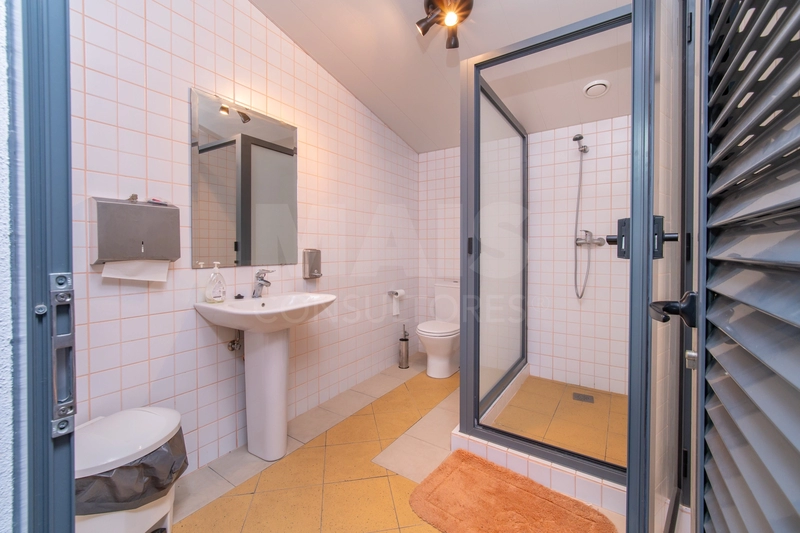
Saltwater pool with an adjacent bathroom
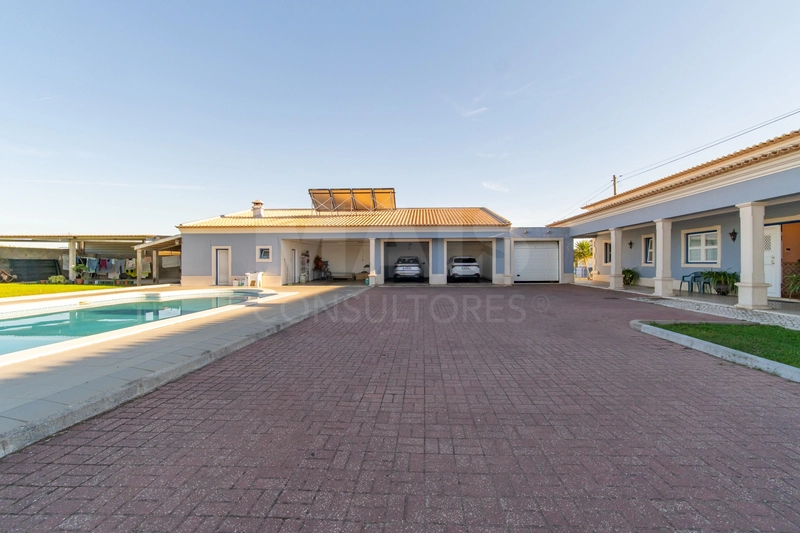
Three garages with automatic gates
Spacious attic with air conditioning and a bathroom
Living room with a fireplace and air conditioning
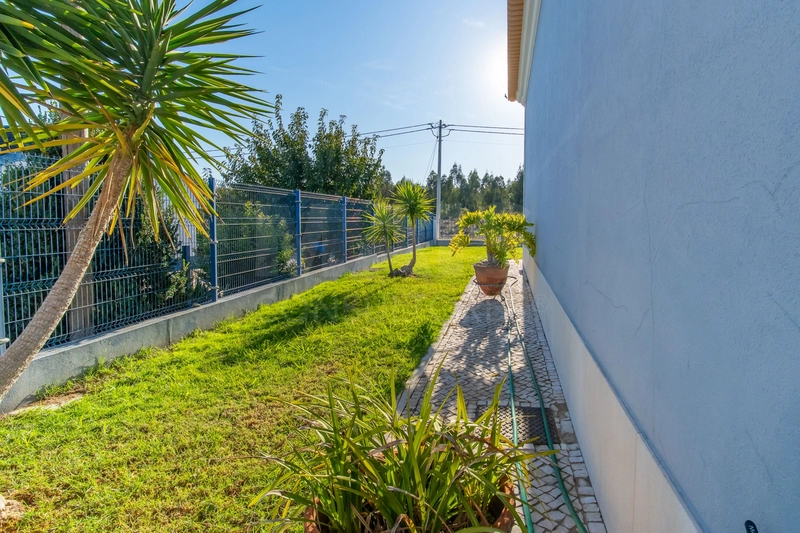
Barbecue area, carport, and garden with automatic irrigation
Located in a quiet area of Paços Negros, in Fazendas de Almeirim, in the district of Santarém, this property combines privacy with proximity to the center of Almeirim-about 10 minutes away-and access to the A13 and connections to the A1 and A15.
SPACE TO LIVE, ENTERTAIN, AND RELAX
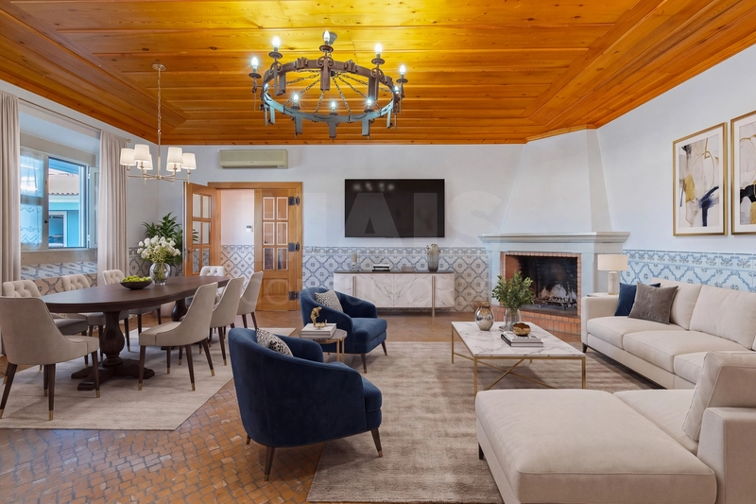
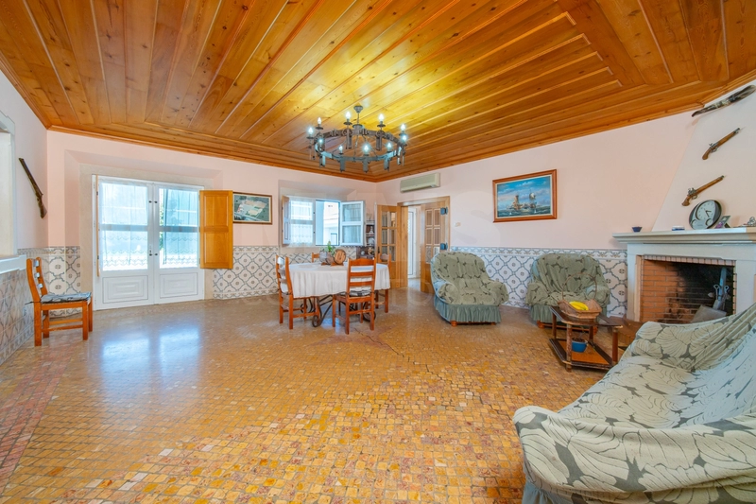
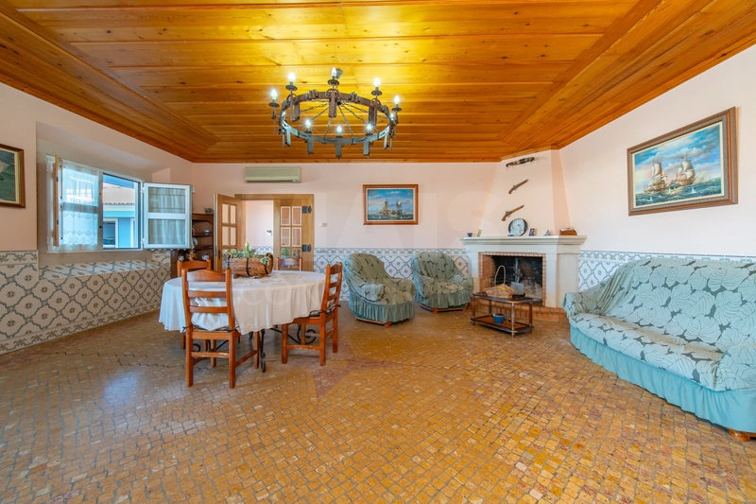
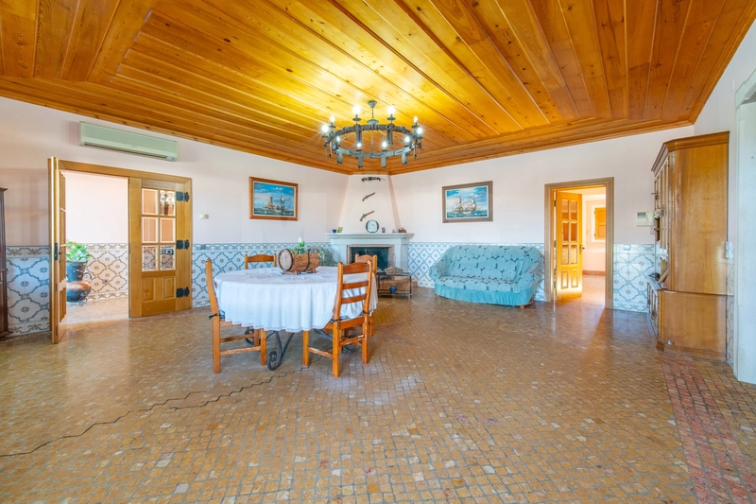
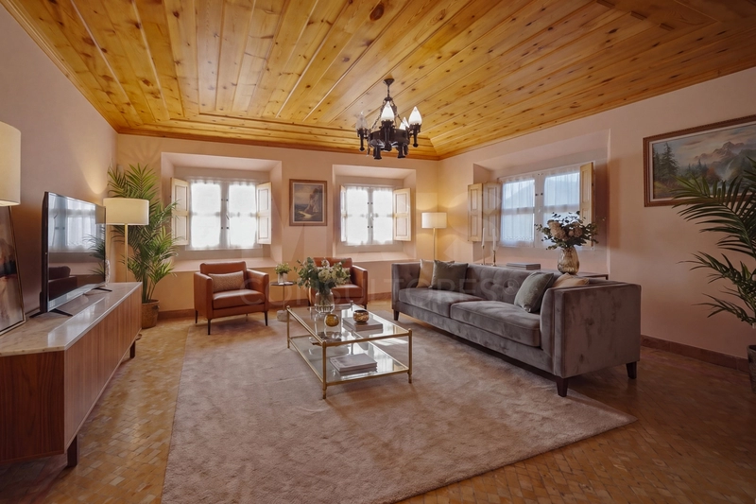
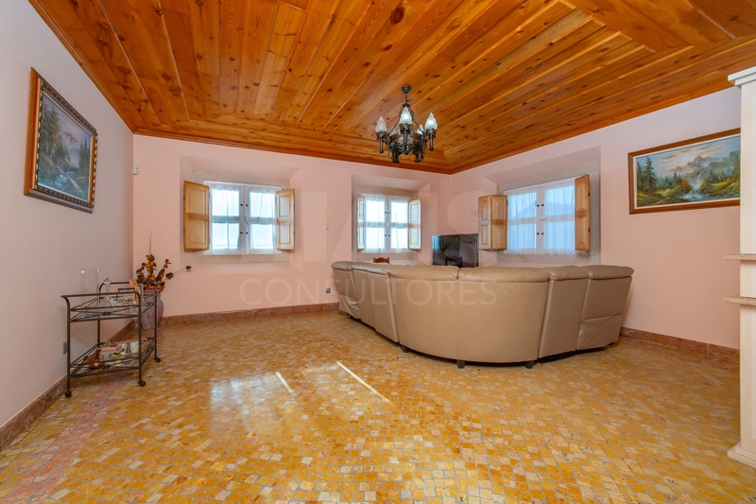
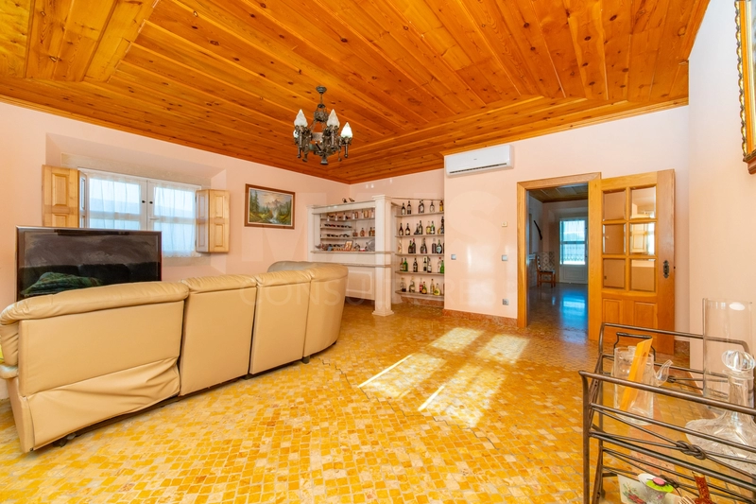
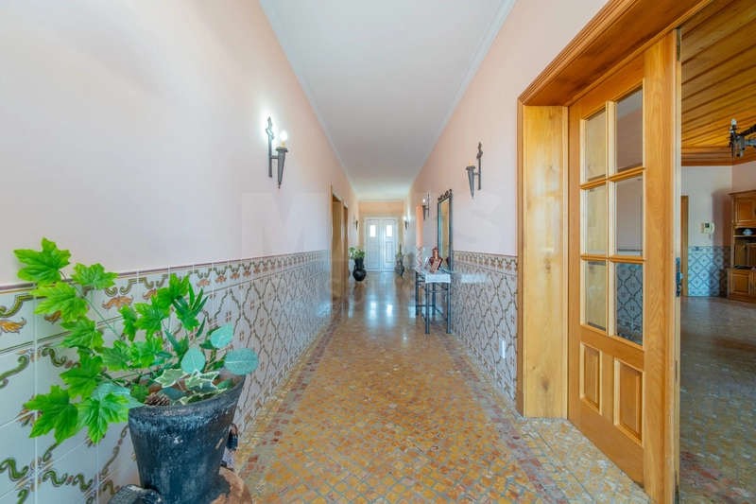
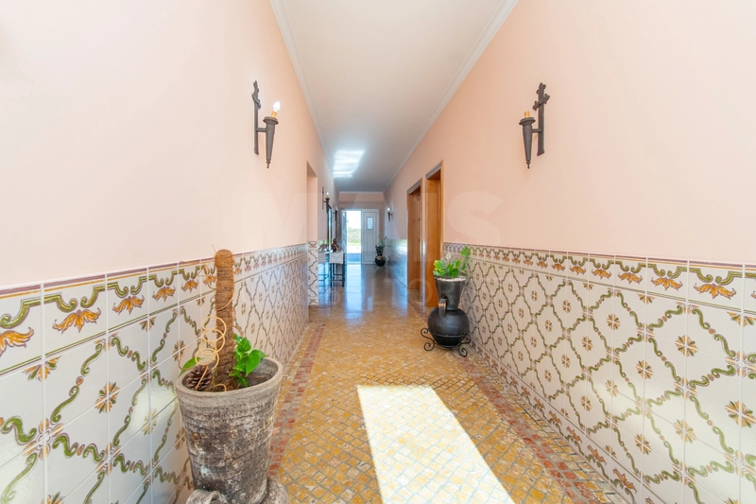
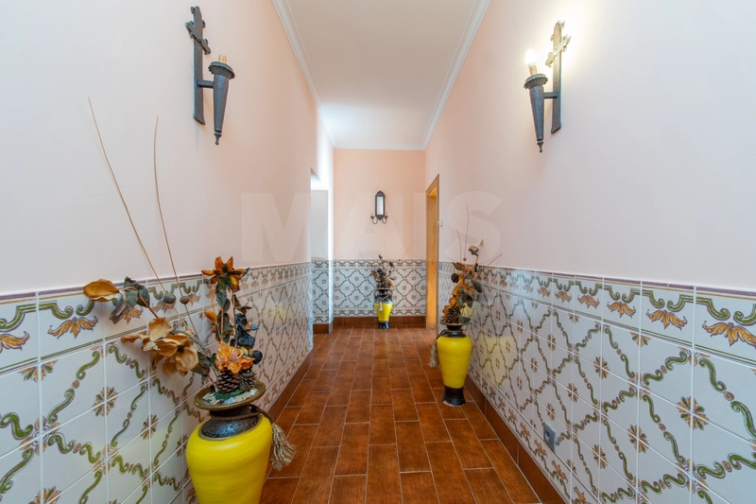
Built in 2005, with 326sqm of living area and 471sqm of gross floor area, the house features details that give it its own unique character: thick walls with thermal insulation, accents in Portuguese cobblestone and marble, American oak doors, pine ceilings, and interior shutters.
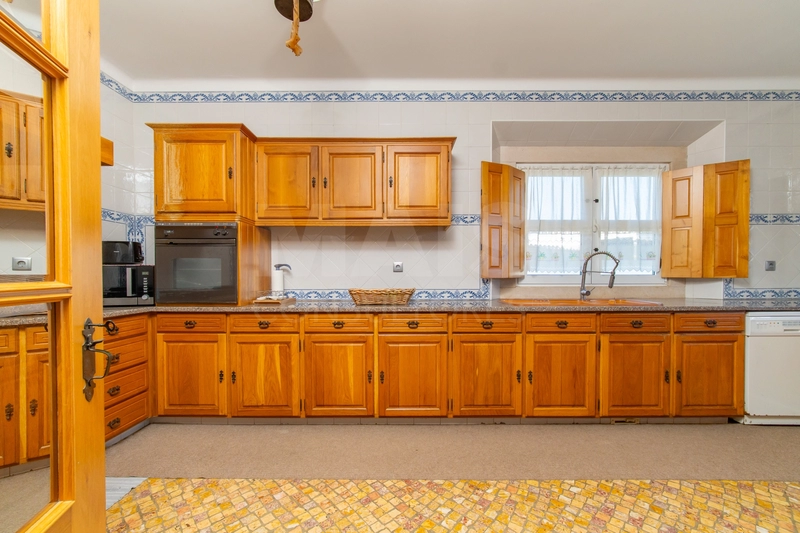
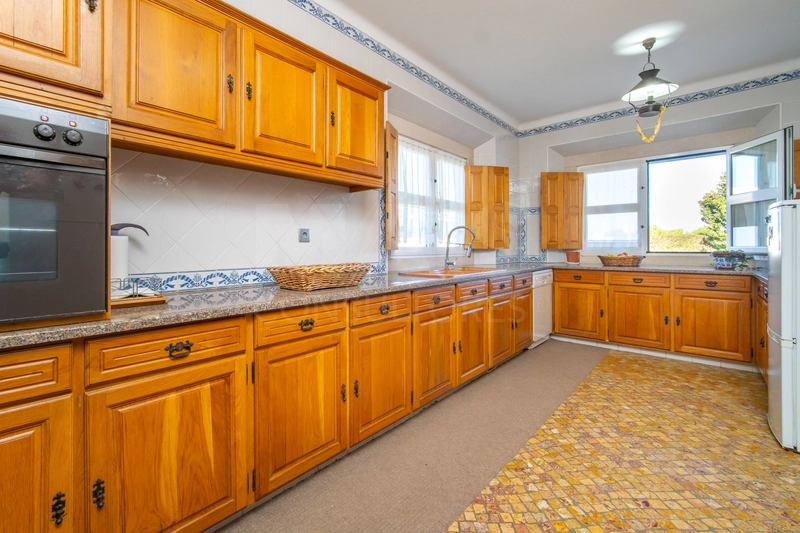
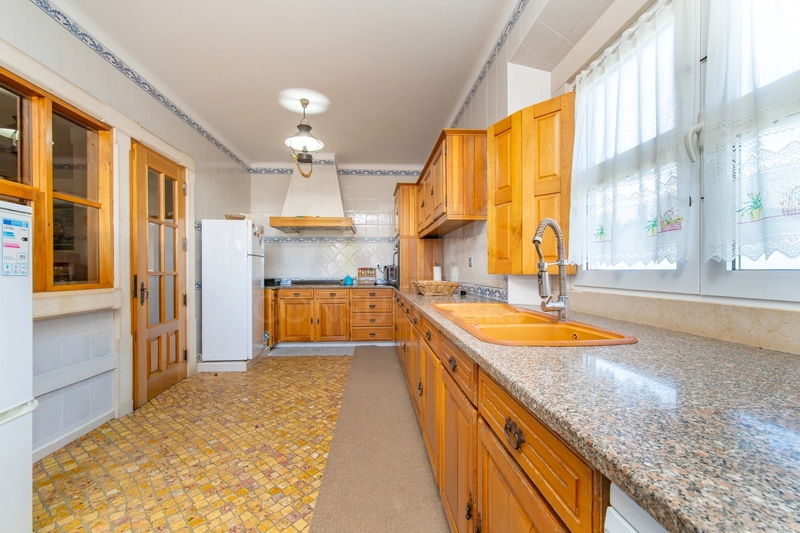
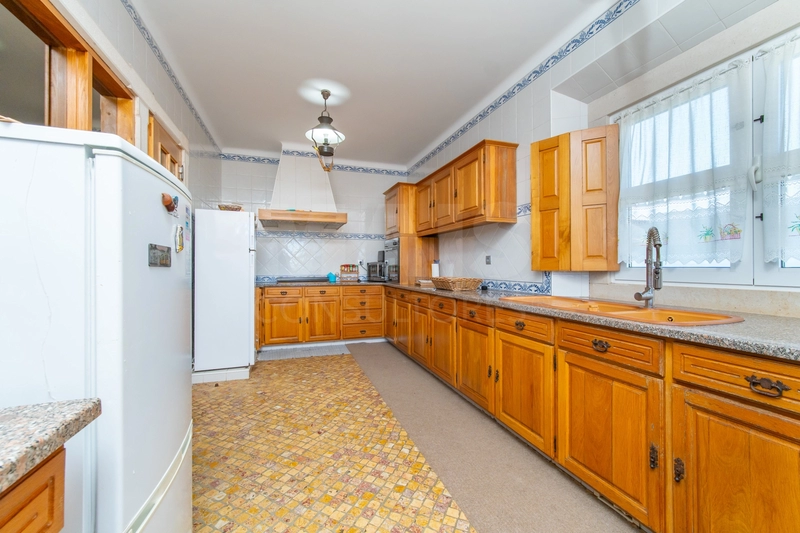
The living area includes a functional kitchen, a dining room, and a living room with a fireplace and air conditioning-spaces designed for gathering the family around the table or enjoying moments of relaxation.
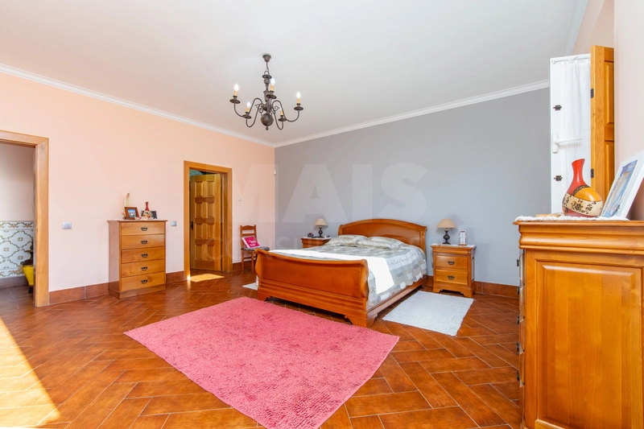
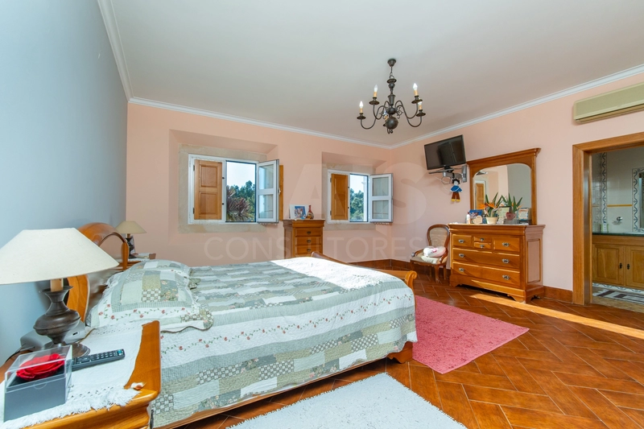
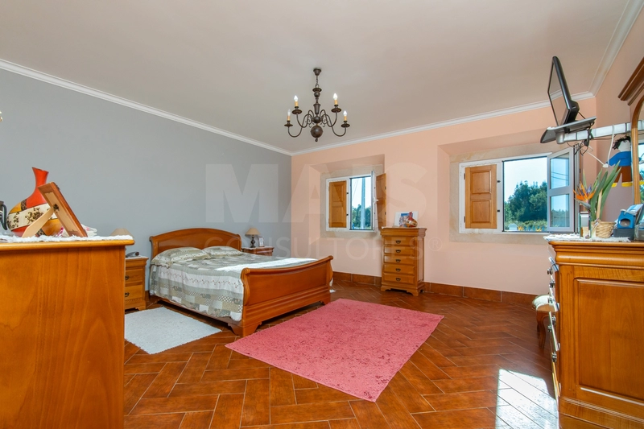
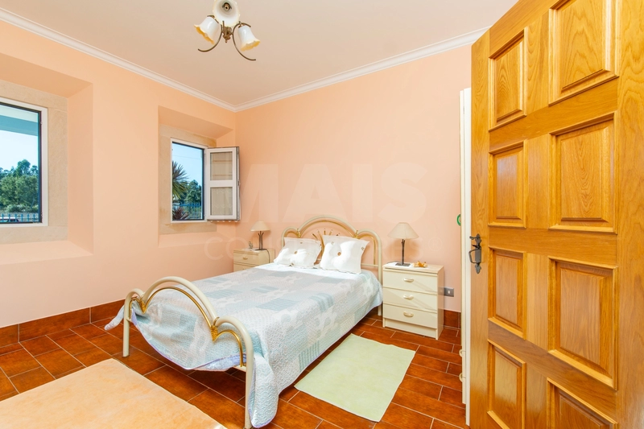
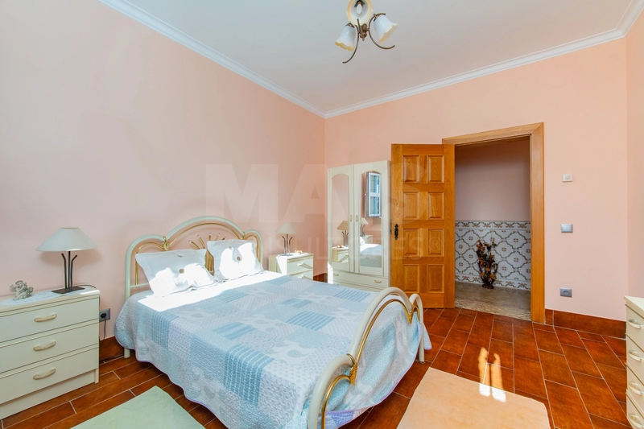
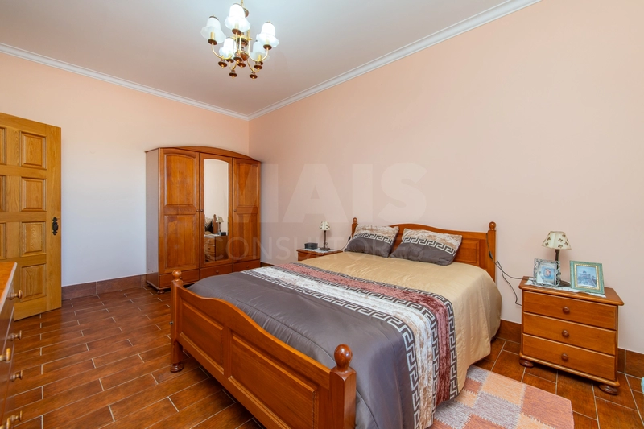
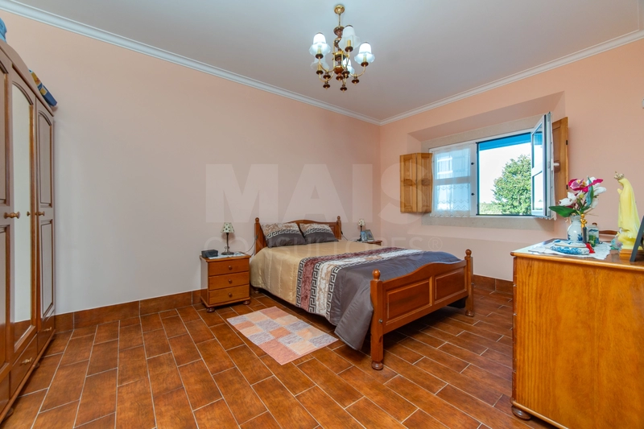
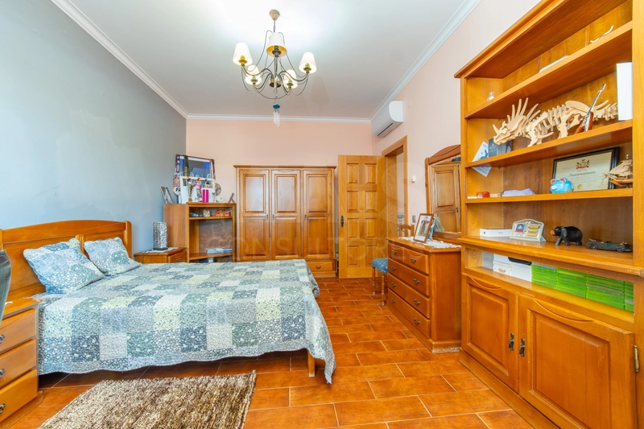
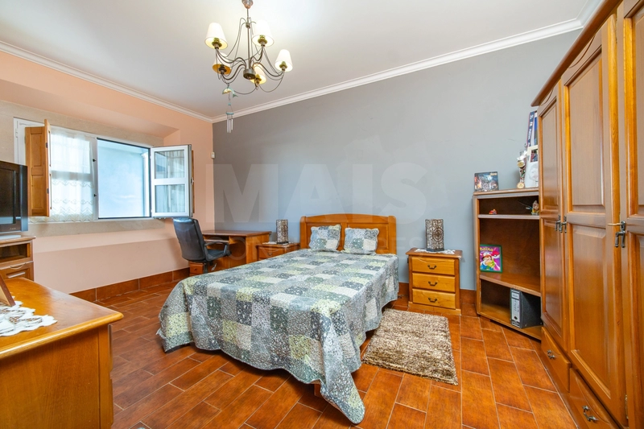
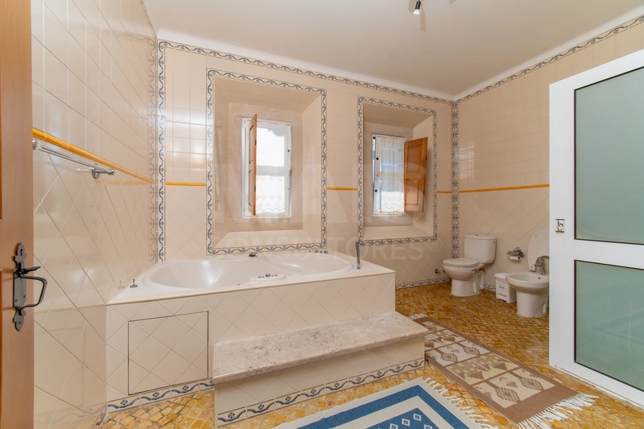
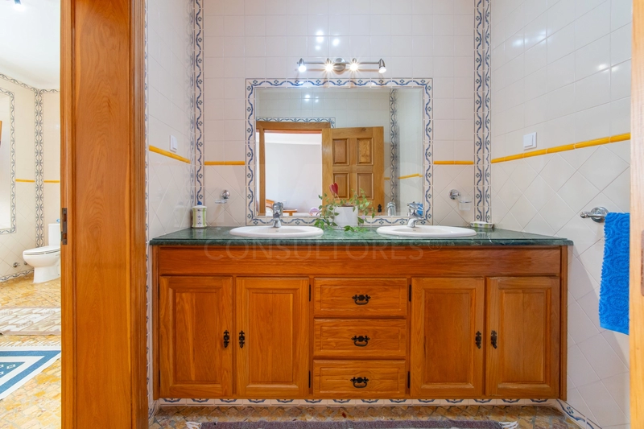
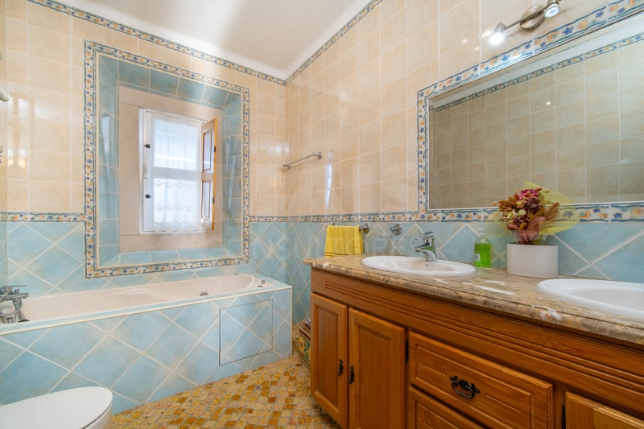
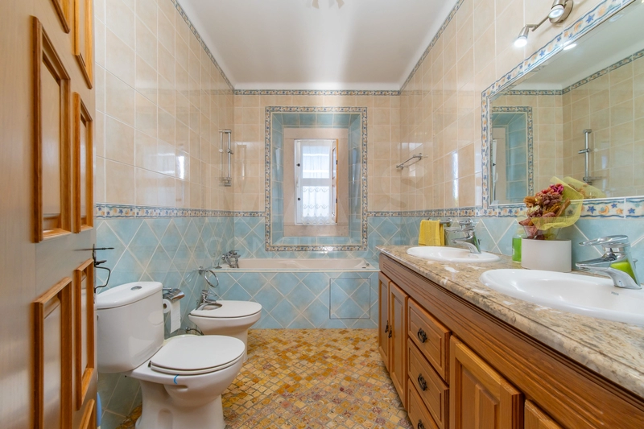
The private area features four bedrooms, including a suite with a walk-in closet and a bathroom with a whirlpool tub and shower stall. The remaining three bedrooms share a second bathroom, which also features a whirlpool tub.
AN ATTIC THAT ADAPTS TO YOUR LIFESTYLE
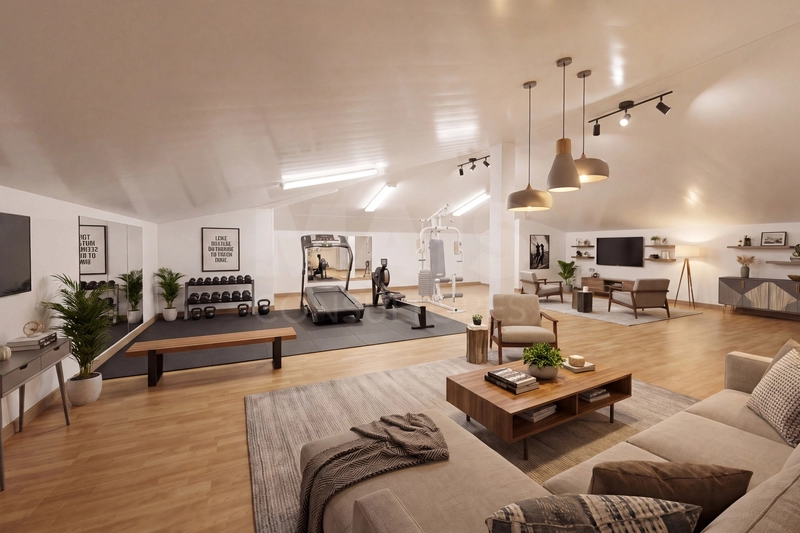
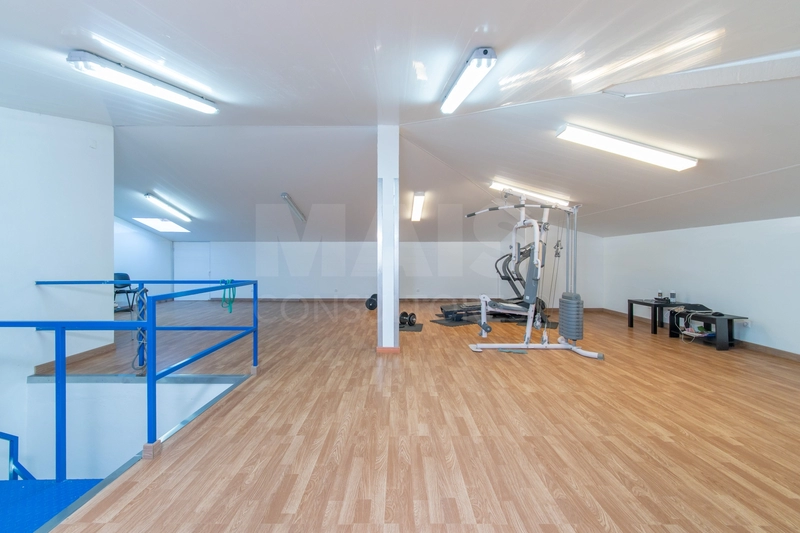
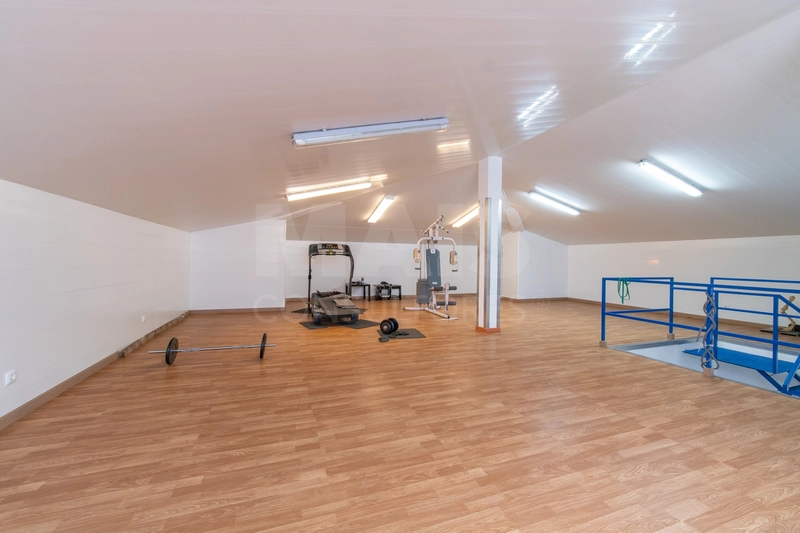
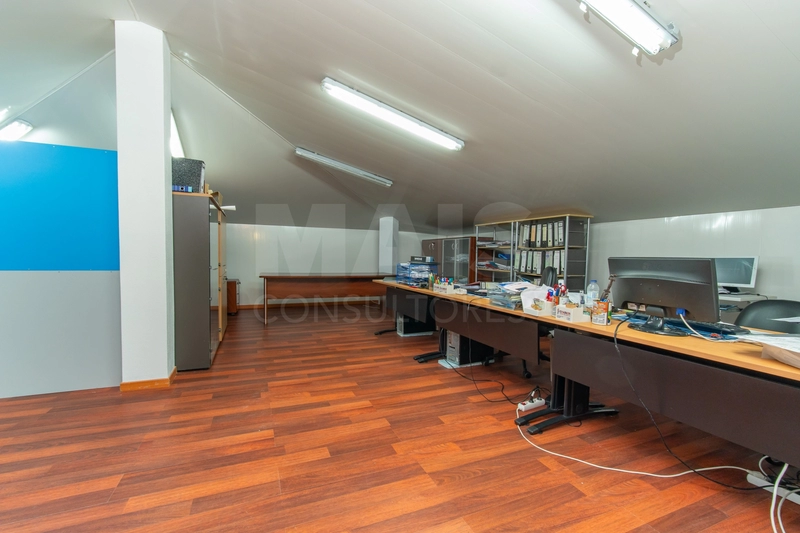
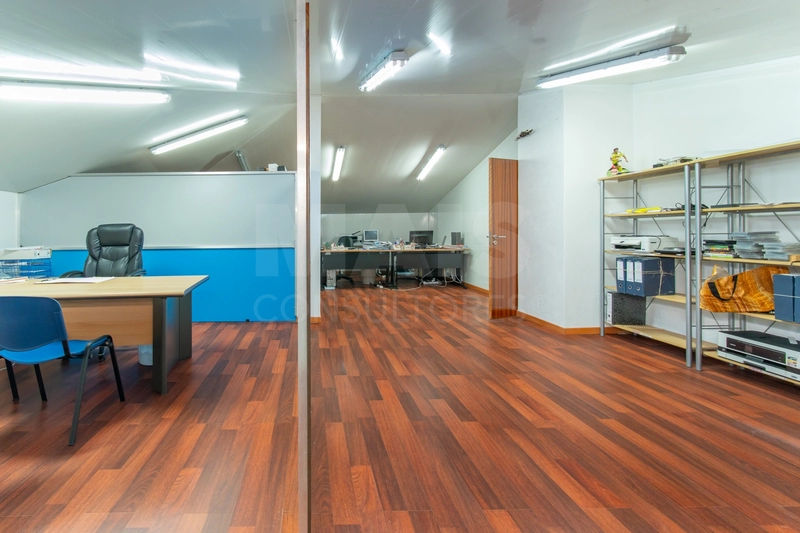
Spacious and bright, the attic offers additional space to create an office, gym, studio, or recreation room. It features floating flooring, a PVC-lined ceiling, air conditioning, and a bathroom with a shower stall.
AN OUTDOOR SPACE TO ENJOY ALL YEAR ROUND
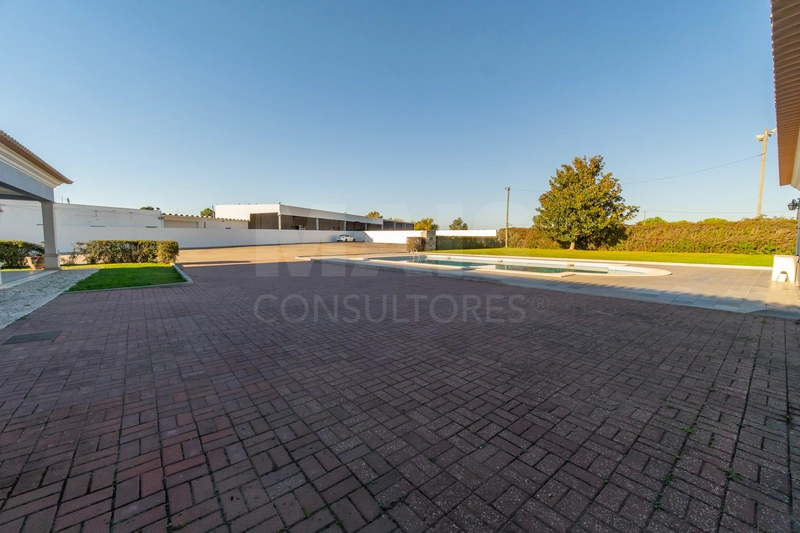
Set on a 3,179sqm lot, the saltwater pool is the centerpiece of the outdoor area: gentler on the skin and eyes, with no chlorine smell and simplified maintenance. The garden invites you to spend more time outdoors, while the barbecue area and covered patio provide the perfect setting for leisurely lunches and get-togethers with friends.
Outside, you’ll also find:
• Three garages with automatic gates;
• A poolside restroom;
• A laundry room and storage area;
• A garden with an automatic irrigation system;
• A fully walled property with automated access gates.
EQUIPMENT AND INFRASTRUCTURE
The utility room houses the central vacuum system, a well with a pump and pressure tank, a pool filtration system with a sand filter and salt treatment, as well as a diesel boiler with a tank capacity of up to 1,500 liters.
POTENTIAL FOR YOUR FUTURE PROJECTS
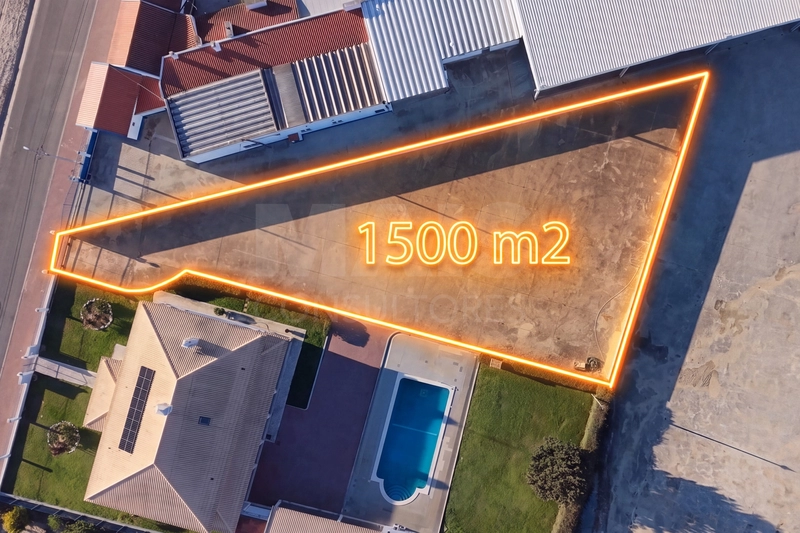
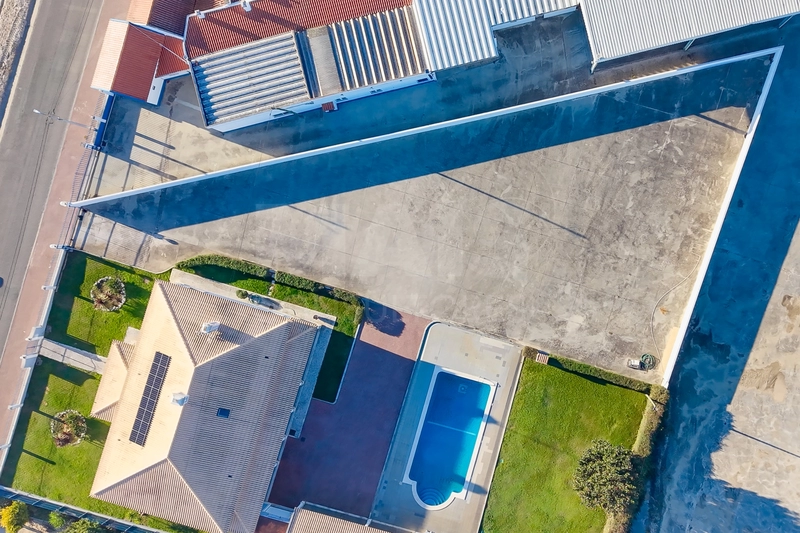
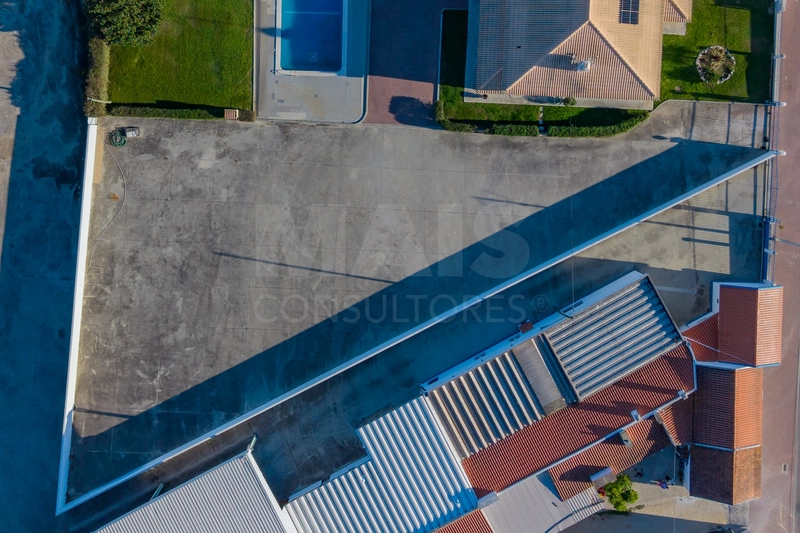
The lot also includes an area of approximately 120sqm, paved with troweled concrete, with the potential to develop a complementary project or create a separate entrance, subject to confirmation of feasibility and applicable permits.
If you’re looking for a home with space for your family, privacy, and an outdoor area that’s part of your daily life, this is an opportunity you won’t want to miss.
Schedule your visit and discover what it’s like to live here.
Financing Tailored to Your Needs: Our team of Credit Intermediaries, authorized by the Bank of Portugal (BP Registration No.0006202), guides you through the entire financing process-from the first contact to the closing-ensuring personalized, hassle-free support.
The future is here.
Features:
Double glazed windows
Terrace
Air Conditioning
Equipped Kitchen
Pets Allowed
Parking Included
Balcony
Alarm
Barbecue grill
Whirlpool / Jacuzzi
Garden
Piped Water
Central Vacuum
Vista Desafogada
Easy Access Transit
Suite
Property Features
- Double glazed windows
- Terrace
- Air Conditioning
- Equipped Kitchen
- Pets Allowed
- Parking Included
- Balcony
- Alarm
- Barbecue grill
- Whirlpool / Jacuzzi
- Garden
- Piped Water
- Central Vacuum
- Vista Desafogada
- Easy Access Transit
- Suite
Location
Paço dos Negros, Fazendas de Almeirim, Almeirim, Santarém
Contacts
CY MaisConsultores #Digital
AMI License: 23677
Website: maisconsultores.pt/imoveis/andre-carrasco
Telephone:
AMI License: 23677
Website: maisconsultores.pt/imoveis/andre-carrasco
Telephone:

View contacts page Real Estate Agency CY MaisConsultores #Digital