


House T20 for sale in Tramagal, Abrantes RE/MAX Portugal
 1 / 41
 2 / 41
 3 / 41
 4 / 41
 5 / 41
 6 / 41
 7 / 41
 8 / 41
 9 / 41
 10 / 41
 11 / 41
 12 / 41
 13 / 41
 14 / 41
 15 / 41
 16 / 41
 17 / 41
 18 / 41
 19 / 41
 20 / 41
 21 / 41
 22 / 41
 23 / 41
 24 / 41
 25 / 41
 26 / 41
 27 / 41
 28 / 41
 29 / 41
 30 / 41
 31 / 41
 32 / 41
 33 / 41
 34 / 41
 35 / 41
 36 / 41
 37 / 41
 38 / 41
 39 / 41
 40 / 41
 41 / 41
Click to see bigger photos
- Video Watch
- Property typeVilla / House T2
- Sale (
546.000) € 518.700 - Area534 m² | 727 m²
- Construction1945
- CountySantarém
- TownAbrantes
- ParishTramagal
- REFPT-125091006-418
20
2
534 m²
727 m²
-1
-
C
Description
Historic Estate "Villa Maria" / Tramagal
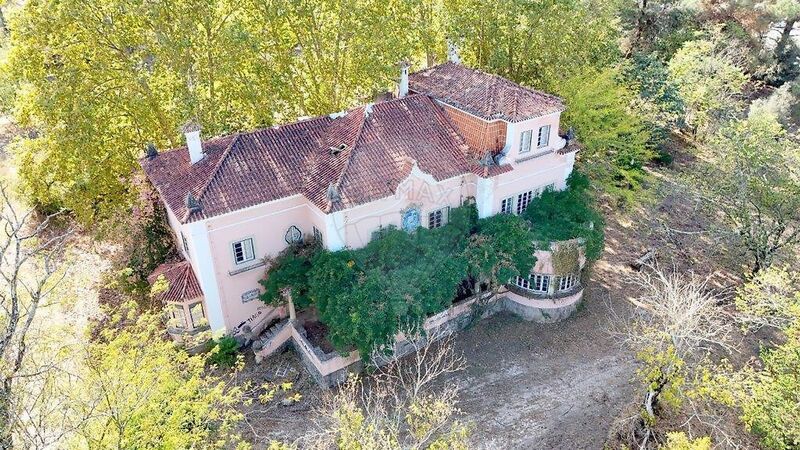
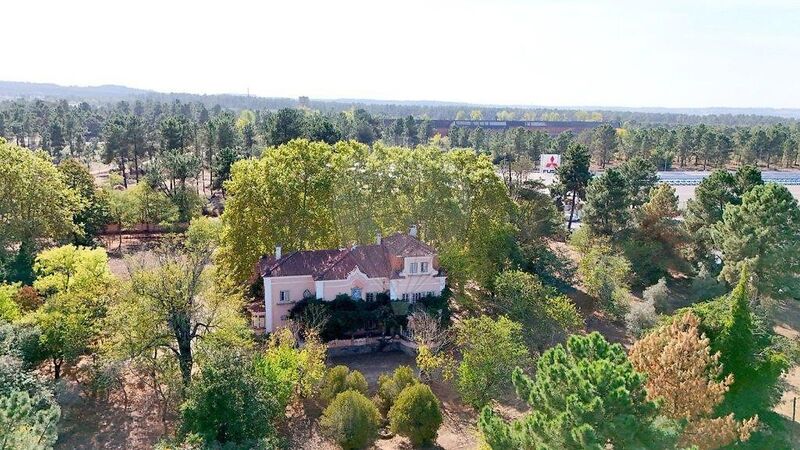
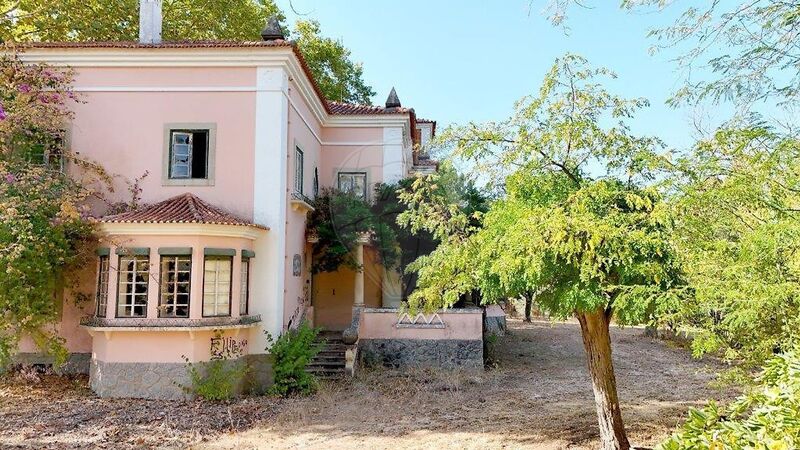
An absolutely unique property in the national real estate landscape is presented: Quinta Villa Maria, located in the town of Tramagal, municipality of Abrantes - a residence of outstanding historical, architectural and heritage value.
Built in 1945, Villa Maria was commissioned by the family of Eduardo Duarte Ferreira, one of the most influential Portuguese industrial families of the 20th century and a central figure in the economic and social development of Tramagal through the historic Metalúrgica Duarte Ferreira. This connection gives the property strong local and regional significance, far beyond that of a simple rural estate.
Architect-Designed Property
The main house was designed by the renowned architect Porfírio Pardal Monteiro, one of the most prominent figures in Portuguese architecture, winner of several Valmor Prizes and author of some of the country’s most iconic buildings.
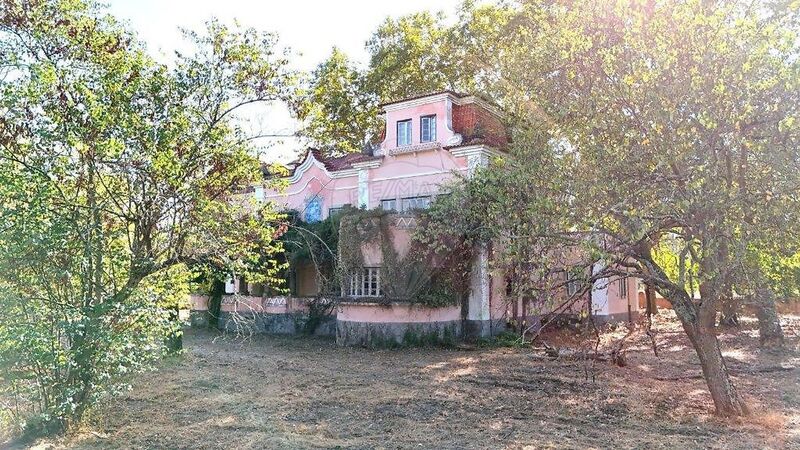
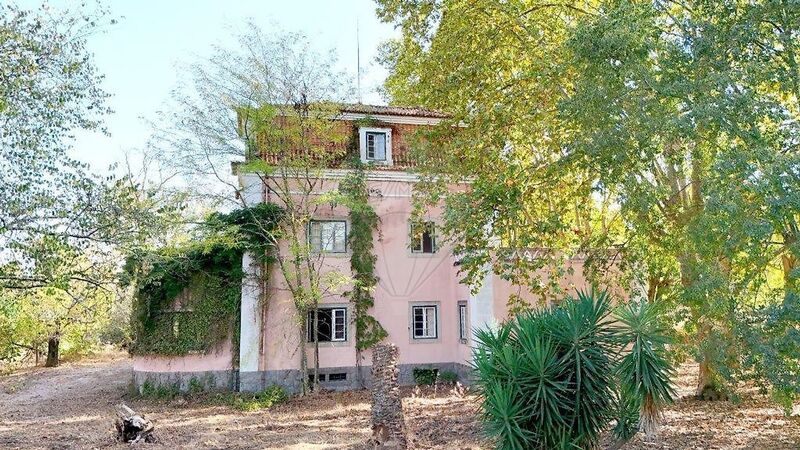
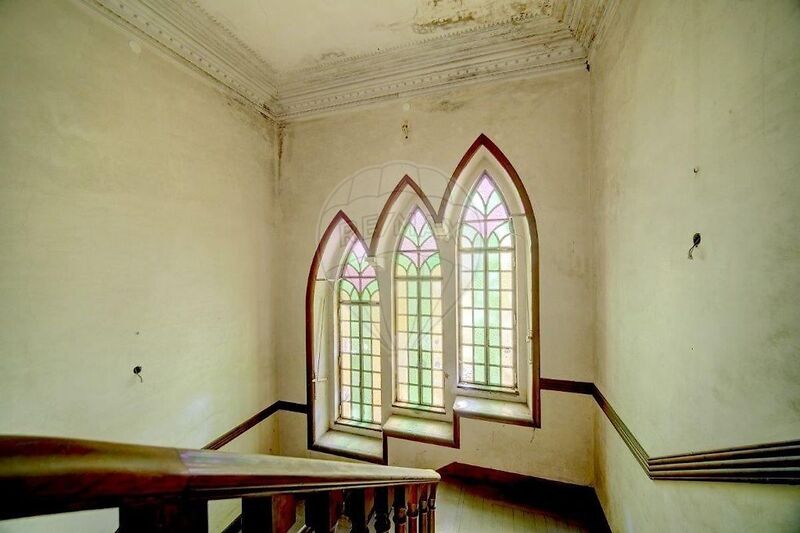
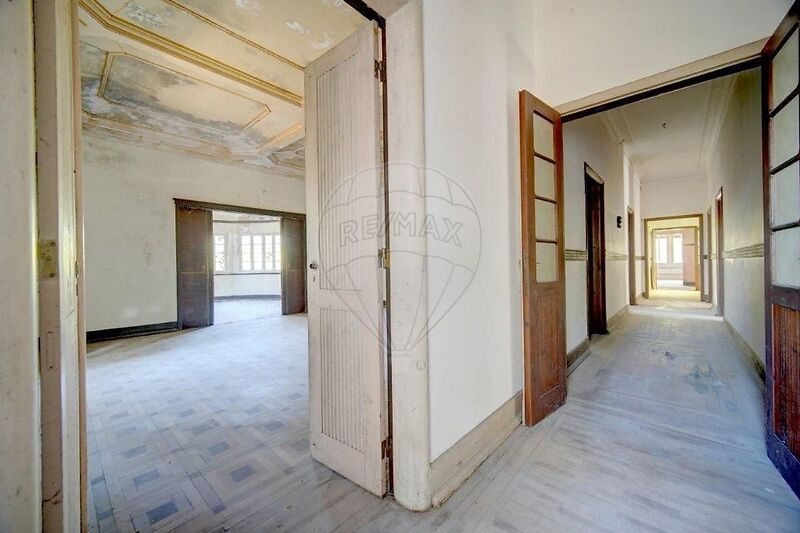
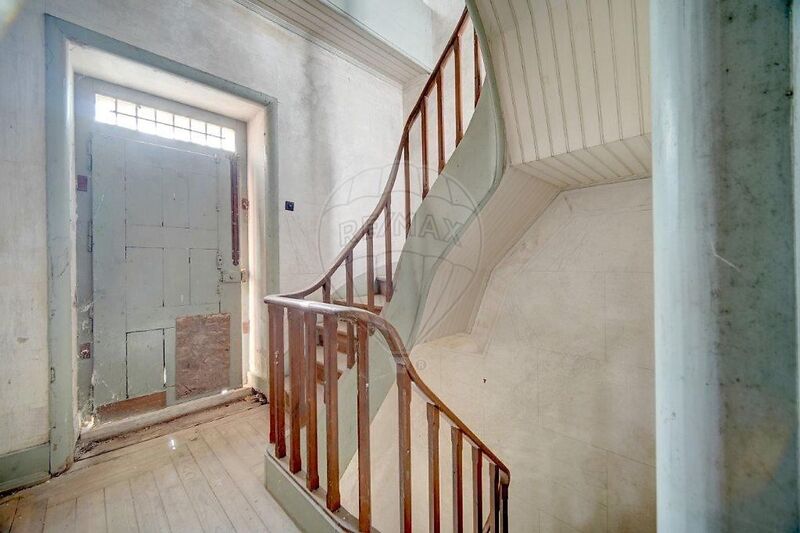
The residence features a palatial architectural style, with imposing scale and presence, reflecting the social status of its original owner and the high construction standards typical of grand manor houses from the first half of the 20th century.
Property Features
• Gross Private Area: approx. 727sqm
• Large number of rooms (T20 / 28 rooms) distributed over several floors
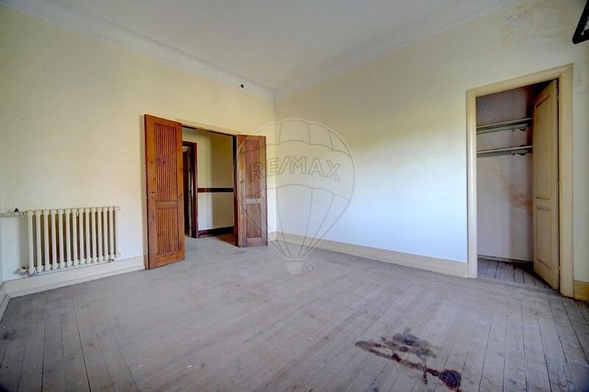
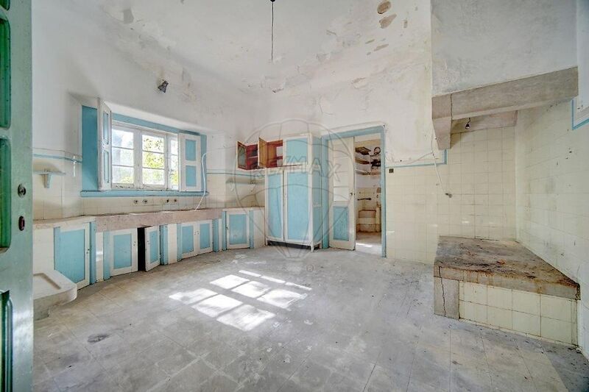
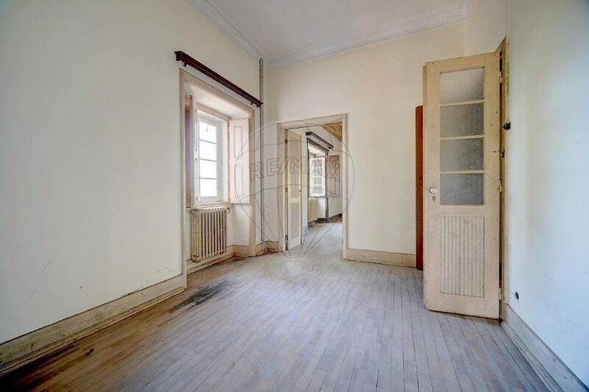
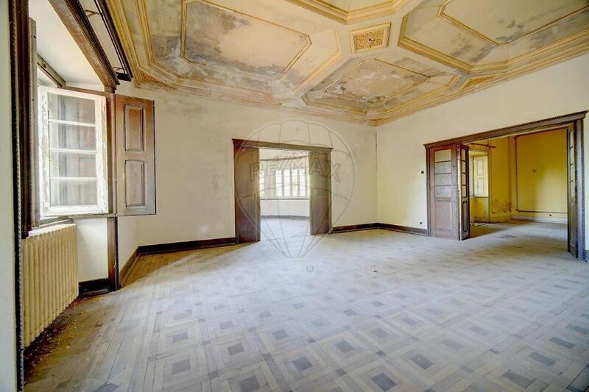
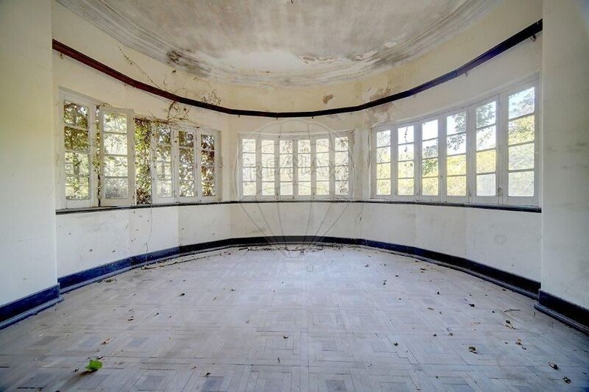
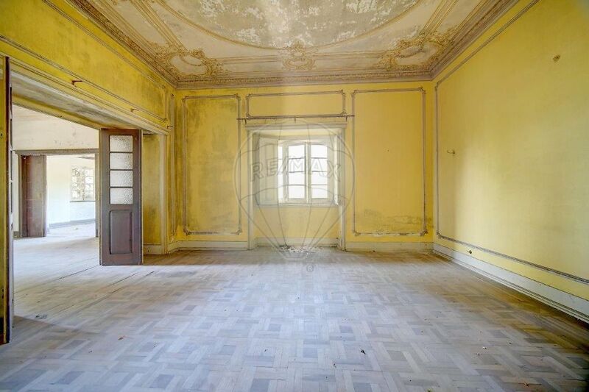
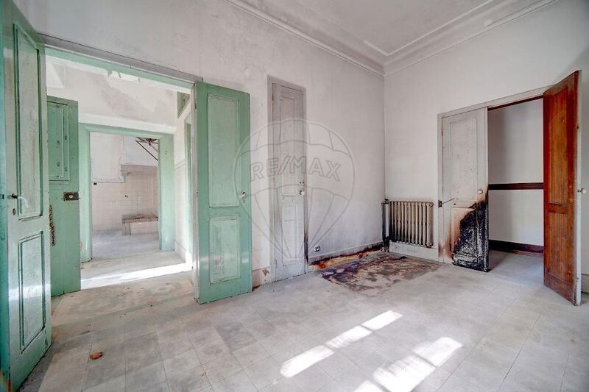
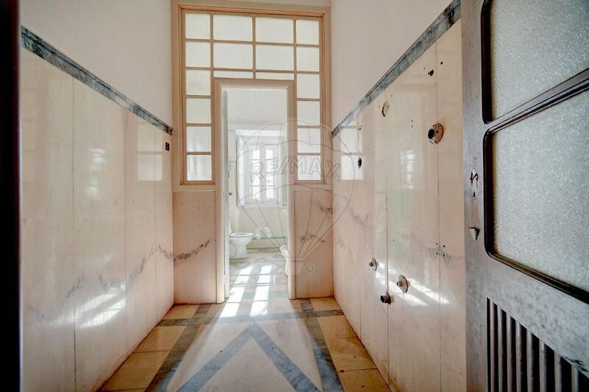
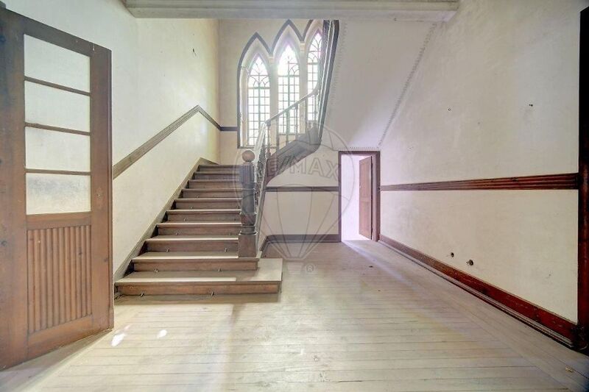
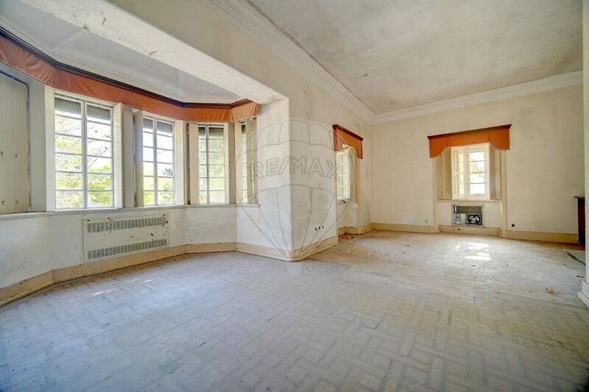
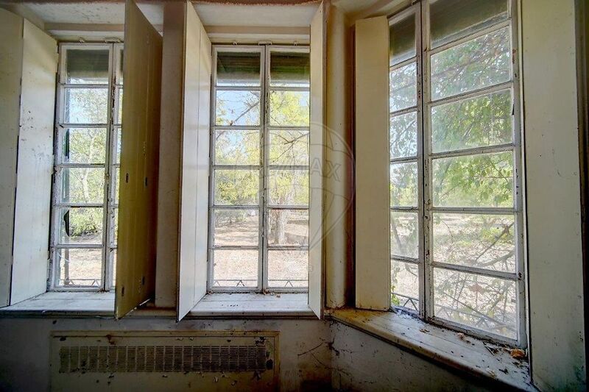
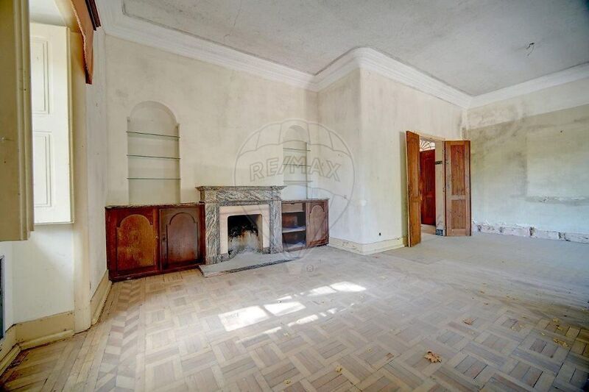
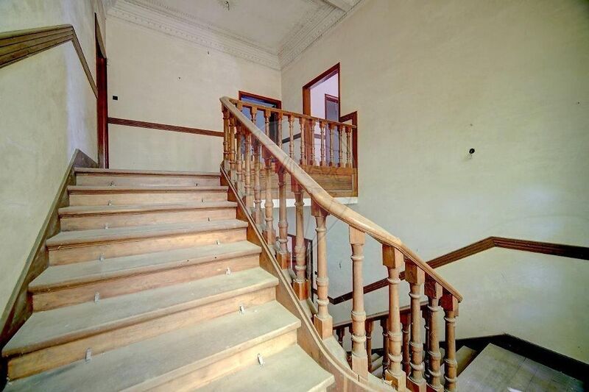
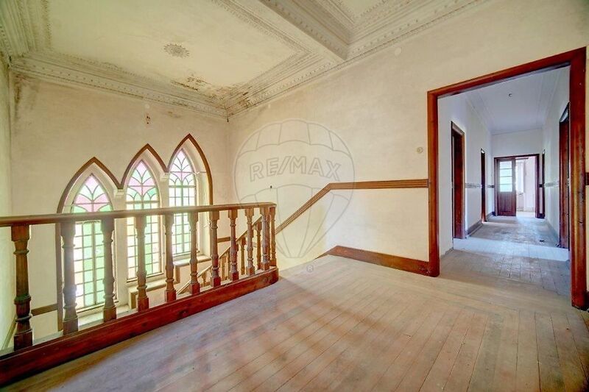
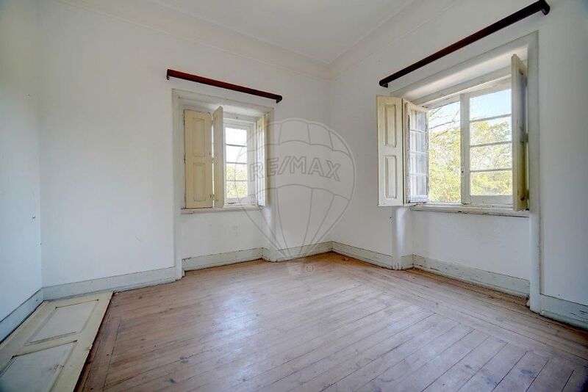
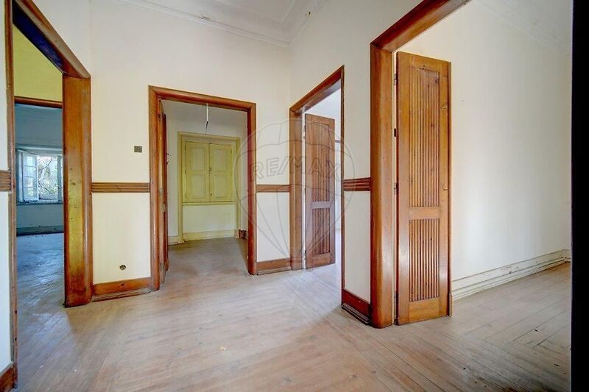
• Original wooden floors and finishes, spacious reception rooms, generous ceiling heights and excellent natural light
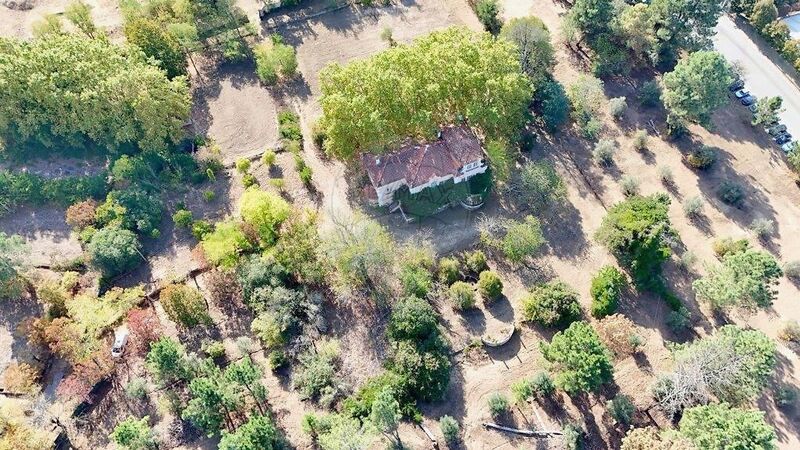
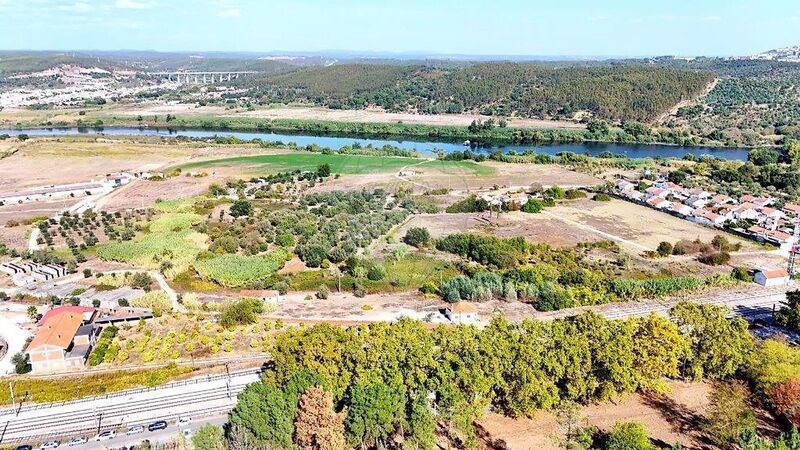
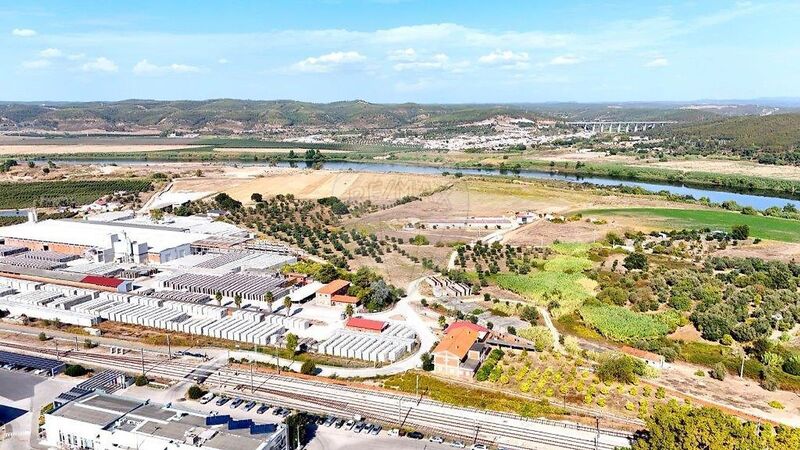
• Land area of approx. 35,000sqm, partly classified as urban land with development potential
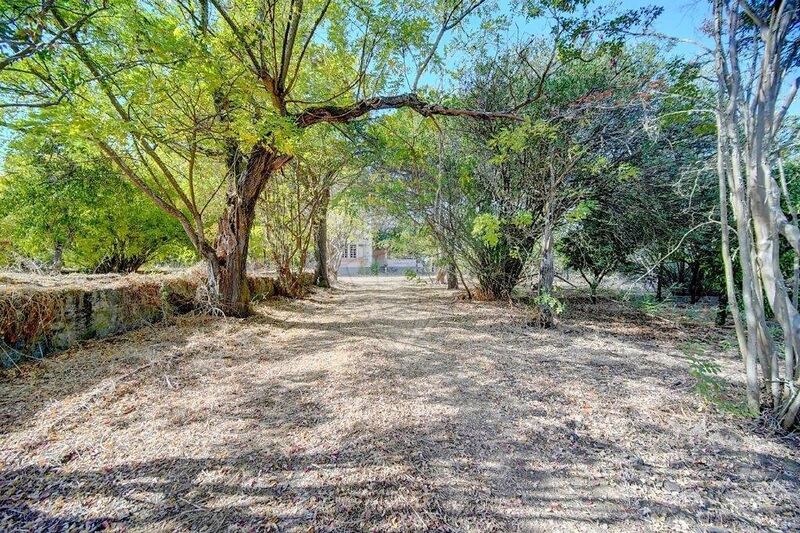
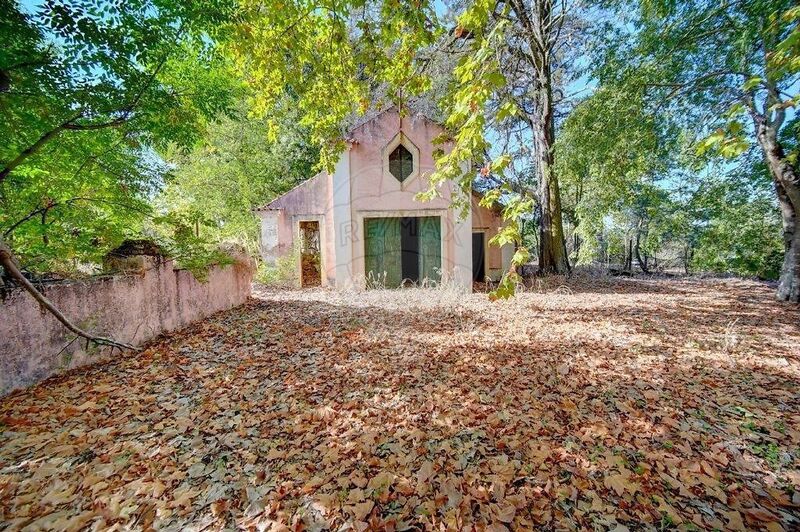
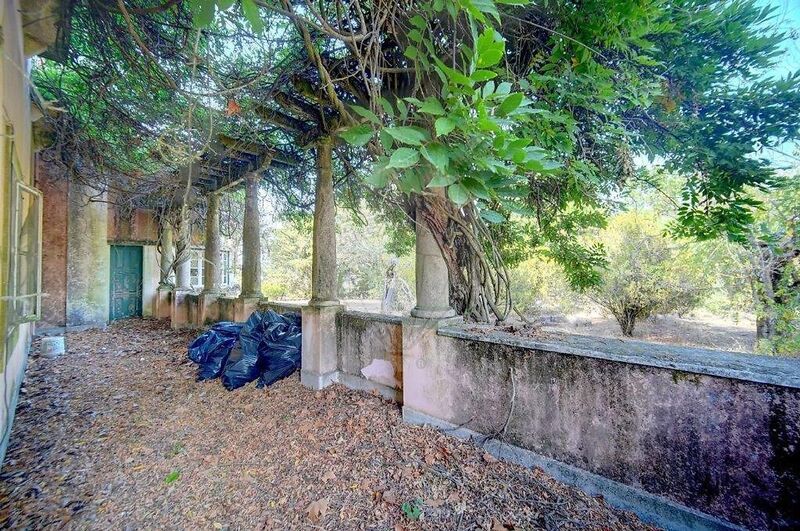
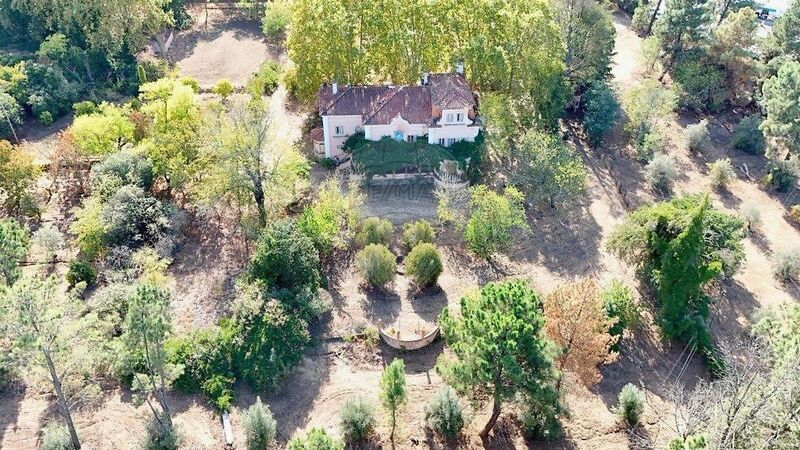
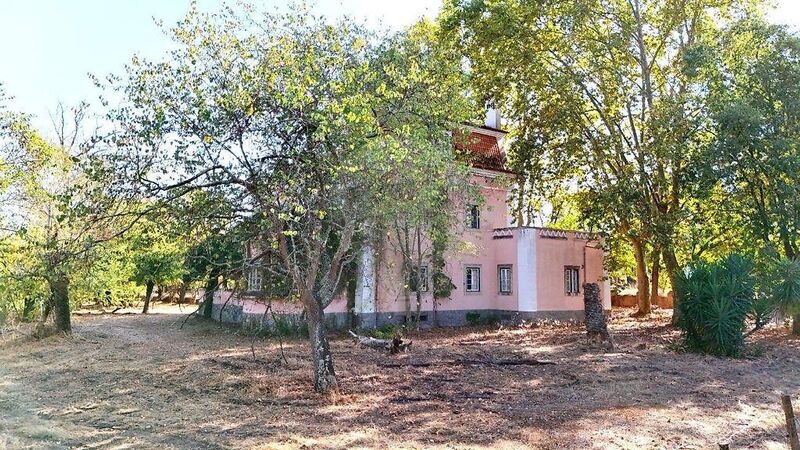
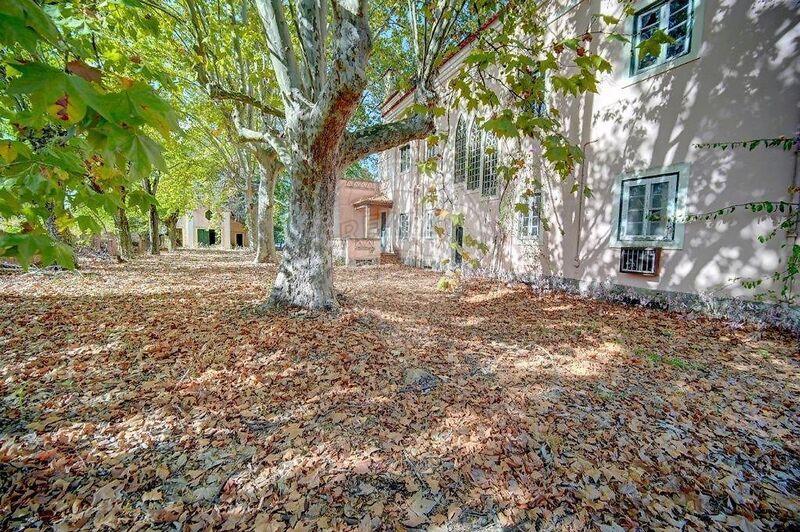
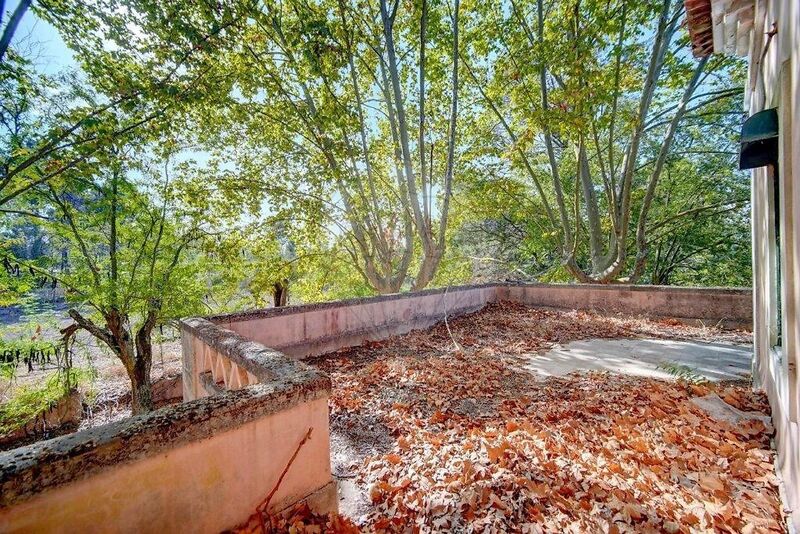
• Mature gardens, lake, pergolas and outdoor areas integrated into the architectural and landscape ensemble
• Energy Rating: C
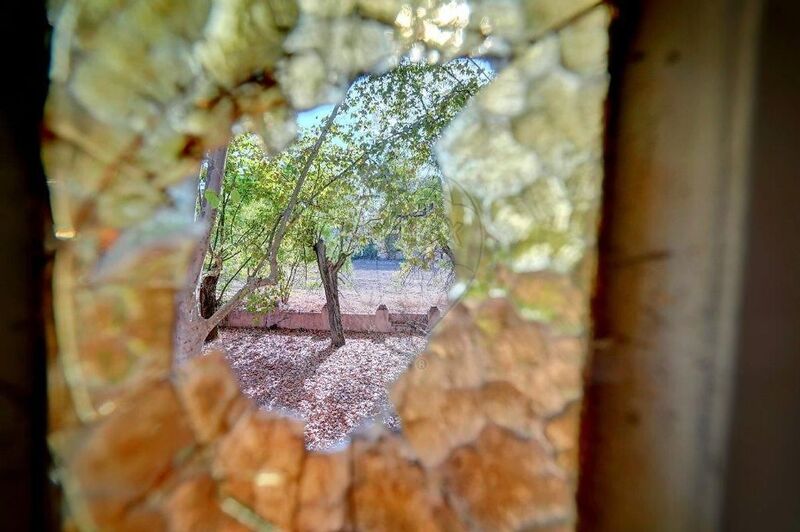
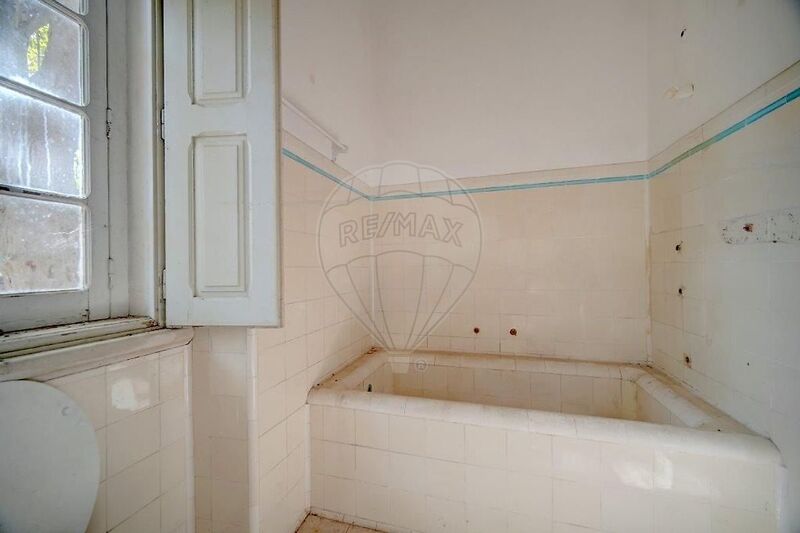
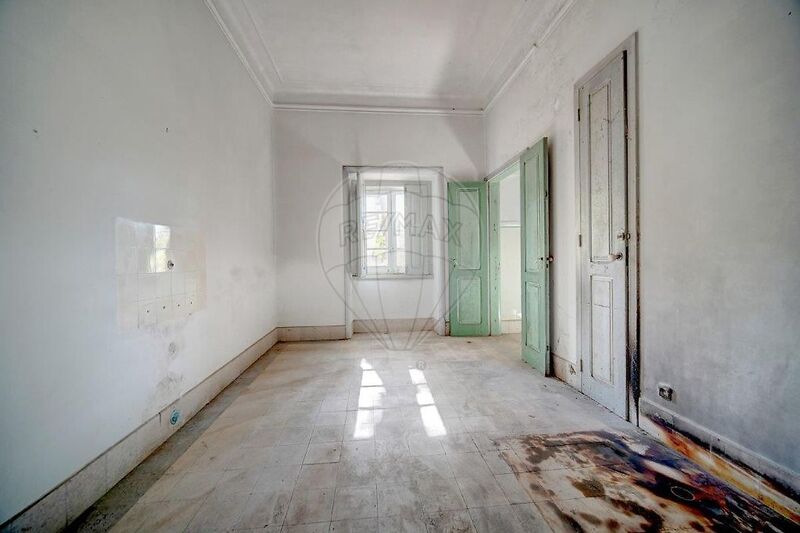
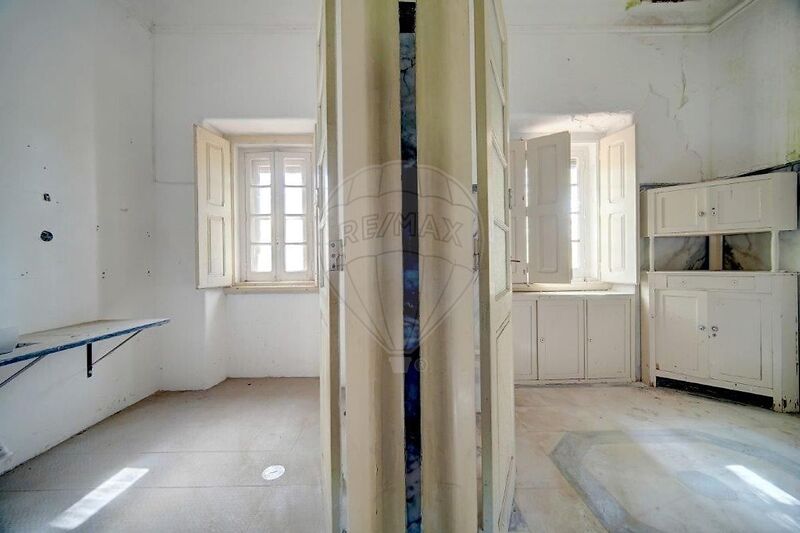
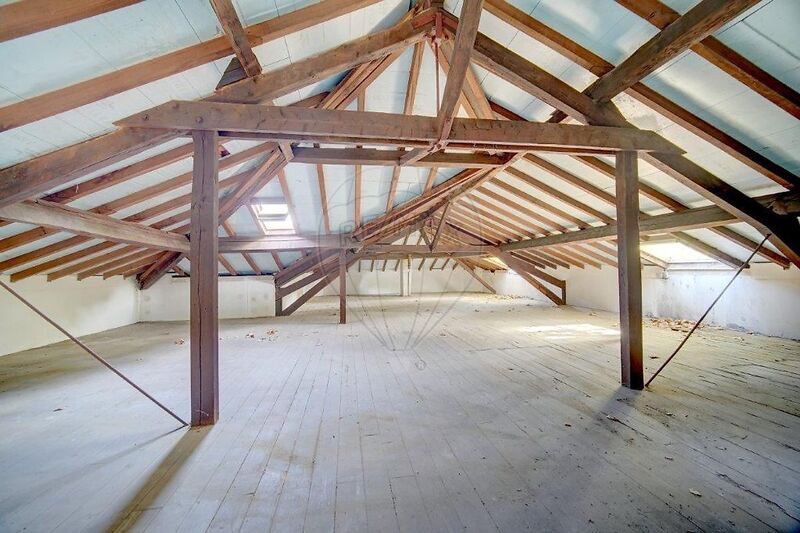
The property retains its original character and requires rehabilitation works, allowing future owners to enhance its value while respecting its historical identity.
Strategic Location
Situated in a privileged area of Tramagal:
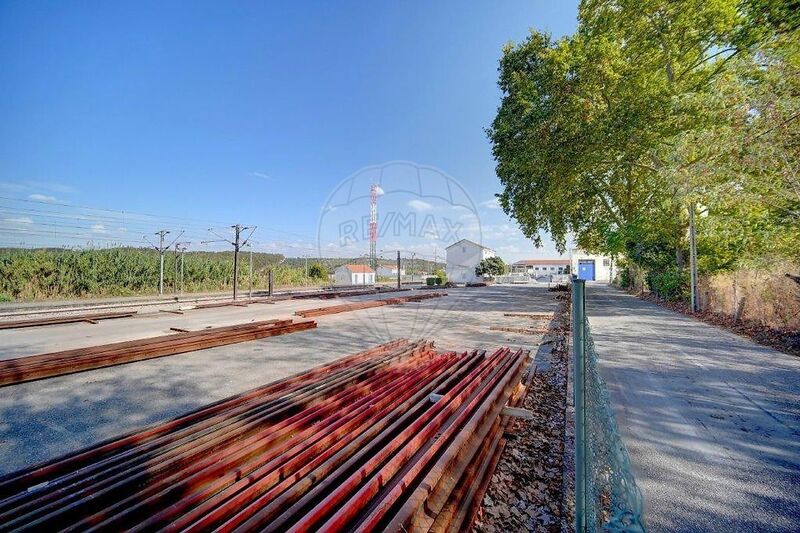
• Close to the railway station (Beira Baixa Line)
• Good access to the A23 motorway and main national roads
• Short distance from Santarém, Abrantes and Lisbon
• Set within a region rich in natural and historical heritage, such as the Tagus River and Almourol Castle
Value Potential
Due to its unique characteristics, Villa Maria is ideal for:
• Prestigious private residence
• Boutique hotel / high-end rural tourism
• Cultural, institutional or events project
• Heritage investment with strong future appreciation
- Why this is a standout listing
Designed by a renowned architect
Direct connection to Portuguese industrial history
Rare size, land and location
A property with narrative, identity and legacy
An absolutely unique property in the national real estate landscape is presented: Quinta Villa Maria, located in the town of Tramagal, municipality of Abrantes - a residence of outstanding historical, architectural and heritage value.
Built in 1945, Villa Maria was commissioned by the family of Eduardo Duarte Ferreira, one of the most influential Portuguese industrial families of the 20th century and a central figure in the economic and social development of Tramagal through the historic Metalúrgica Duarte Ferreira. This connection gives the property strong local and regional significance, far beyond that of a simple rural estate.
Architect-Designed Property
The main house was designed by the renowned architect Porfírio Pardal Monteiro, one of the most prominent figures in Portuguese architecture, winner of several Valmor Prizes and author of some of the country’s most iconic buildings.
The residence features a palatial architectural style, with imposing scale and presence, reflecting the social status of its original owner and the high construction standards typical of grand manor houses from the first half of the 20th century.
Property Features
• Gross Private Area: approx. 727sqm
• Large number of rooms (T20 / 28 rooms) distributed over several floors
• Original wooden floors and finishes, spacious reception rooms, generous ceiling heights and excellent natural light
• Land area of approx. 35,000sqm, partly classified as urban land with development potential
• Mature gardens, lake, pergolas and outdoor areas integrated into the architectural and landscape ensemble
• Energy Rating: C
The property retains its original character and requires rehabilitation works, allowing future owners to enhance its value while respecting its historical identity.
Strategic Location
Situated in a privileged area of Tramagal:
• Close to the railway station (Beira Baixa Line)
• Good access to the A23 motorway and main national roads
• Short distance from Santarém, Abrantes and Lisbon
• Set within a region rich in natural and historical heritage, such as the Tagus River and Almourol Castle
Value Potential
Due to its unique characteristics, Villa Maria is ideal for:
• Prestigious private residence
• Boutique hotel / high-end rural tourism
• Cultural, institutional or events project
• Heritage investment with strong future appreciation
- Why this is a standout listing
Designed by a renowned architect
Direct connection to Portuguese industrial history
Rare size, land and location
A property with narrative, identity and legacy
Location
Tramagal, Abrantes, Santarém
